


5 Bedroom Detached House Let Agreed
This substantial detached family home offers five bedrooms and a large garden situated in a sought after residential area with excellent commuter links nearby. Reception Hall, Dining Room, Sitting Room/Office, Lounge, Conservatory, Kitchen/Breakfast Room, Utility Room, Cloakroom, First Floor Landing, Bedroom and Ensuite, Four Further Bedrooms, Family Bathroom. Double Garage, Large Gardens. AVAILABLE NOW. Pets Acceptable.
LOCATION
Park Hall is a hamlet situated on the outskirts of the town and is ideally situated to the A5 trunk road for which gives daily travelling to both Shrewsbury, Telford to the Midlands and the A483 to Wrexham, Chester and the North West. Park hall is ideally situated just one mile form the centre of Oswestry.
Oswestry is a thriving market town, providing a good range of shopping and leisure facilities, and affording easy access to the A5 trunk road, which gives easy daily travelling to Shrewsbury and Telford to the south, Wrexham, Chester and the Wirral to the Northwest.
THE DIRECTIONS
From our Halls office in Oswestry, proceed to the traffic lights, turning right into Beatrice street, follow the one way road around bearing left and passing a corner shop on your left. Take the next right turning under the bridge onto Whittington Road, at the roundabout take the second turning for Whittington. Before entering the village of Whittington turn left signposted 'Park Hall'. Proceed 0.5 of a mile where number 10 Inglis Road will be viewed to your left hand side.
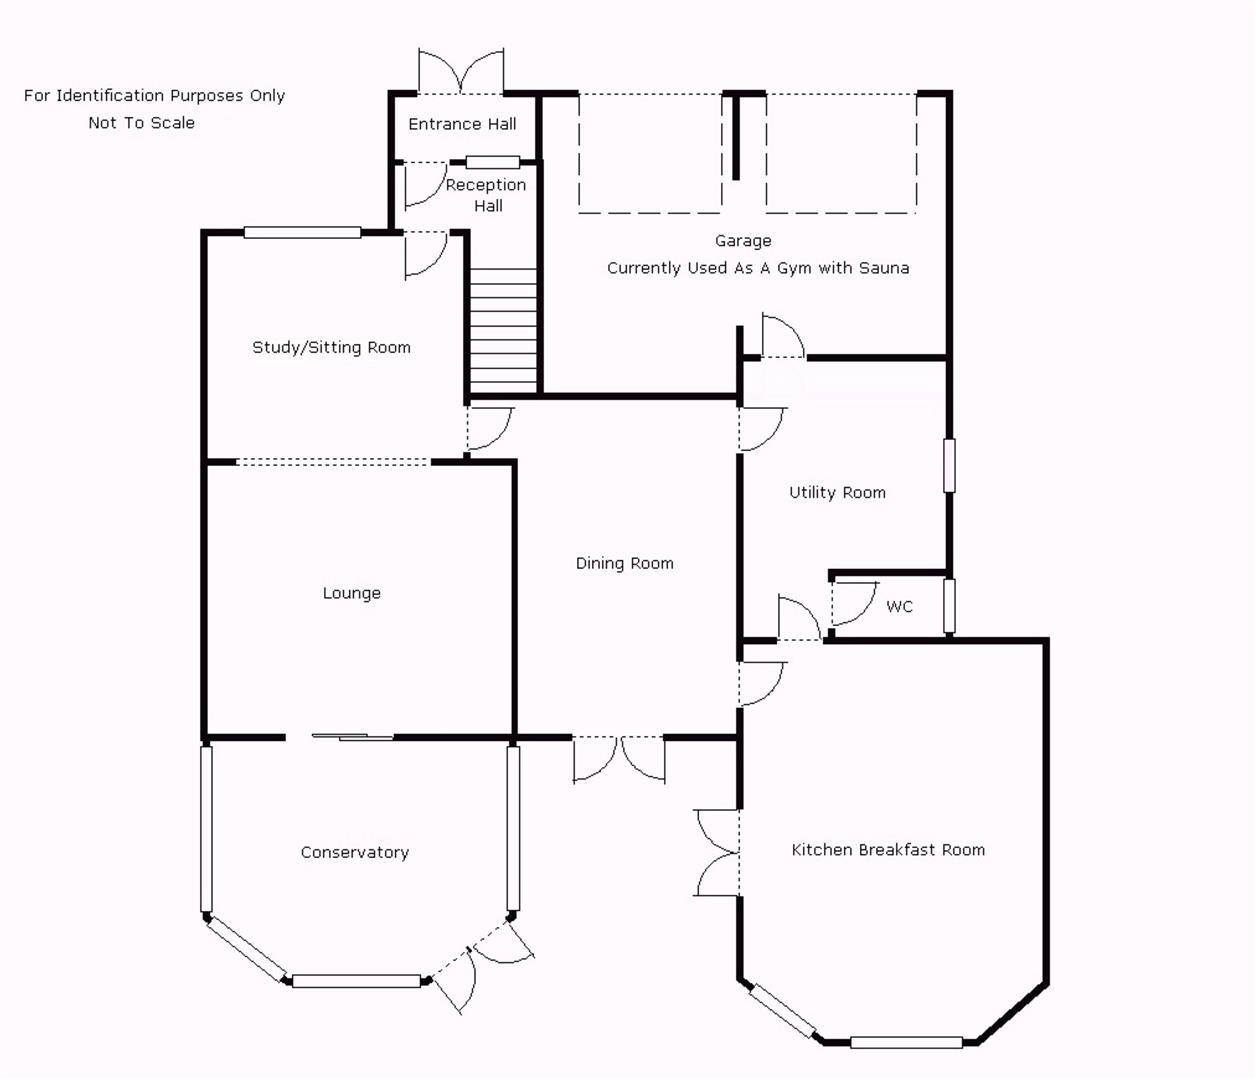
ENTRANCE HALL
With tiled floor, UPVC double glazed elevations, UPVC double glazed door leading into:-
RECEPTION HALL
With staircase leading to First Floor Landing.
STUDY/SITTING ROOM
With double glazed window to the front elevation, opening through to:-
2.98m x 3.77m
LOUNGE
With a living flame gas fire on a timber surround, double glazed sliding doors providing access through to:-
3.93m x 4.48m
CONSERVATORY
Of UPVC double glazed construction with a polycarbonate roof, French doors leading out to garden.
3.80m x 4.03m
DINING ROOM
With UPVC double glazed doors leading out to the extended rear garden, under stairs storage cupboard.
4.93m x 2.98m
KITCHEN/BREAKFAST ROOM
The kitchen comprises a comprehensive range of fitted base and wall units providing a good amount of cupboard storage and drawer space with worktops over and stainless steel splash backing, two UPVC double glazed windows to the rear elevation over looking rear gardens, French doors leading out to side extending onto the decked area, Franke one and a half bowl sink unit with mixer tap over, exposed timbers to ceiling.
6.07m x 4.17m
UTILITY ROOM
The utility comprises a range of fitted base and wall units providing a good amount of storage space, tiled splash backs, work tops over, one and a half bowl sink unit with mixer tap over, double glazed window to the side elevation, space and plumbing for automatic washing machine, space for further white goods.
2.43m x 3.75m
CLOAKROOM
Providing an obscured low flush WC, wash hand basin, fully tiled room, obscured double glazed window to the side elevation.
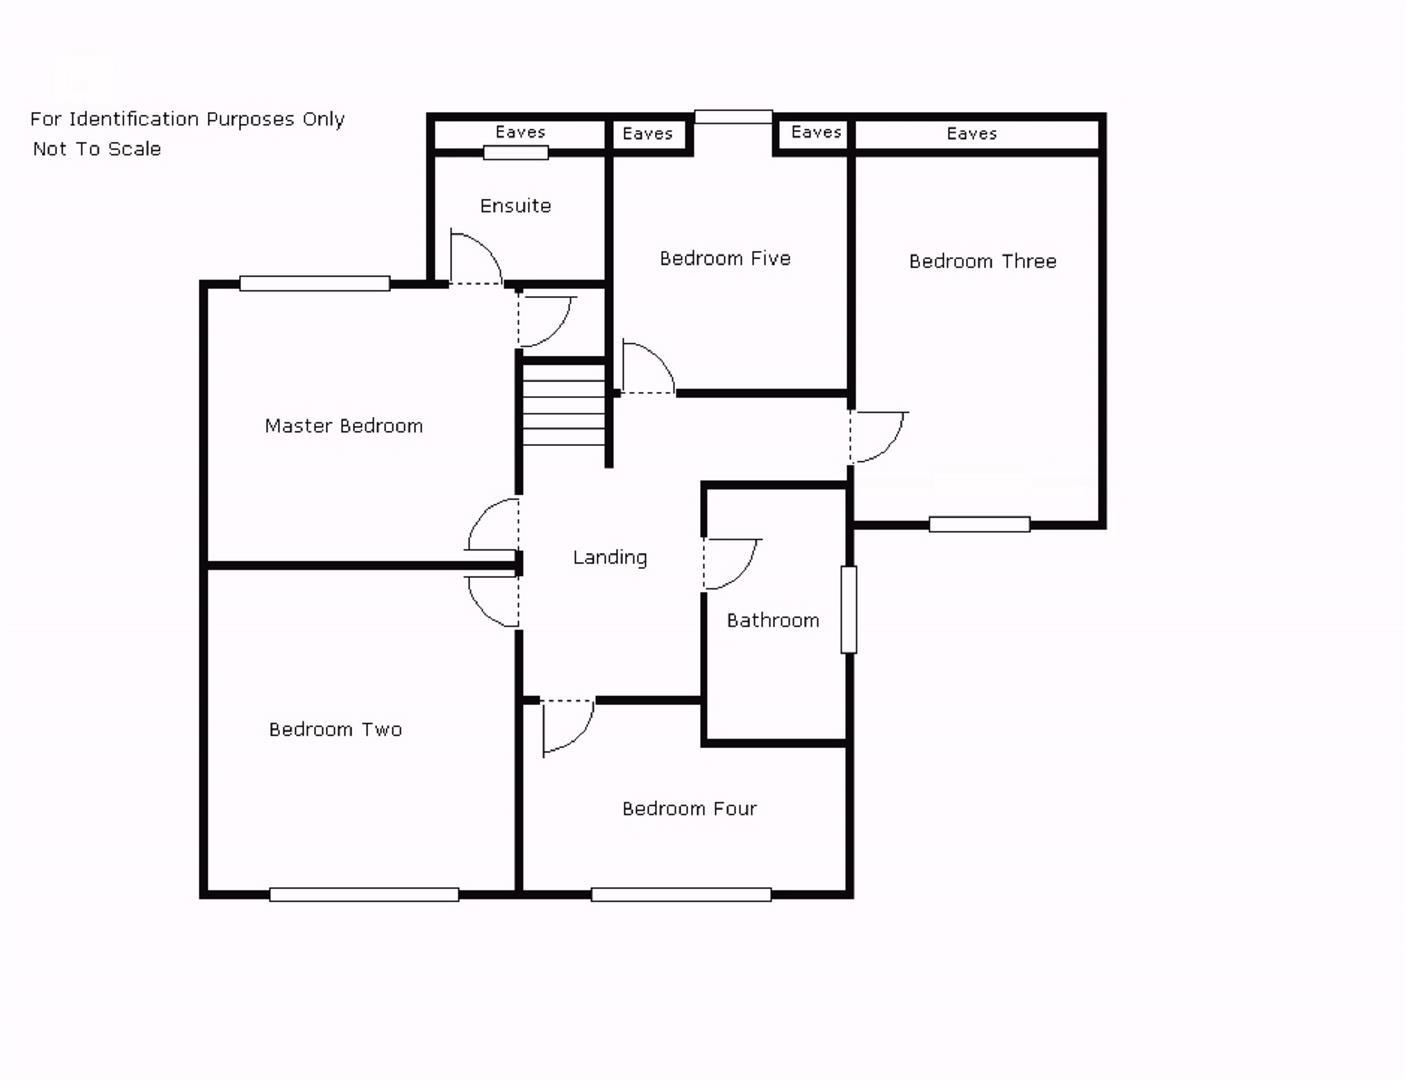
FIRST FLOOR LANDING
With entrance hatch to attic area.
BEDROOM ONE
With double glazed window to the front elevation. Recessed airing cupboard providing water tank and linen shelving.
3.78m x 3.56m
EN SUITE BATHROOM
Comprising a three piece suite in white providing a low flush WC, circular glass wash hand basin, bath with mixer tap over and shower above, velux roof window.
BEDROOM TWO
With double glazed window to the rear elevation.
3.80m x 3.38m
BEDROOM THREE
With velux roof window, eaves storage space.
2.43m x 5.73m
BEDROOM FOUR
With double glazed window to the rear elevation over looking the private rear gardens.
2.44m x 3.67m
BATHROOM
Comprising a four piece suite in white providing a panelled bath with mixer tap, pedestal wash hand basin, dual and low flush WC, fully tiled shower unit housing an electric shower, obscured glazed window to the side elevation.
1.69m x 2.74m
BEDROOM FIVE
With double glazed dormer window to the side elevation.
2.66m x 3.22m
GARDENS AND GROUNDS
From the road level a tarmacadam drive leads to the front of the property and to the front of the garage providing parking.
FRONT GARDEN
The front garden benefits from well planted boarders and mature trees.
DOUBLE GARAGE
Comprising:-
GARAGE ONE
Housing a wall mounted gas fired boiler.
2.66m x 4.22m
GARAGE TWO
2.74m x 5.38m
REAR GARDEN
The rear garden is well worthy of mention being laid to lawn with mature trees, shrubs and plants planted to the borders. The garden is private and is enclosed by fencing and hedging.
.
Directly to the rear of the property there is a timber decked area providing a lovely outside dining area which extends onto the gardens.
COMMUNAL PADDOCK
Owned by the residents on Inglis Road this communal paddock provides an amenity ground for leisure, ball games and recreation. Small community charge payable.
HOLDING DEPOSIT
A holding deposit equal to one weeks rent will be required upon application of the property and initial acceptance from the Landlord.
Please note: This is non refundable if any relevant person (including any guarantor(s) withdraw from the tenancy, fail a Right-to-Rent check, provide materially significant false or misleading information, or fail to sign their tenancy agreement (and / or Deed of Guarantee) within 15 calendar days (or other Deadline for Agreement as mutually agreed in writing). All applications are sent to the landlord for their approval before deposits are taken.
DEPOSIT
£1550.00 to be held in the Deposit Protection Service.
PLEASE NOTE
No smokers please.
Photographs taken before the last tenancy.
VIEWINGS
By appointment through the selling agents. Halls, Oswestry Office, TEL (01691) 670320.
LOCAL COUNCIL AND COUNCIL TAX BAND
Shropshire Council, Shirehall, Abbey Foregate, Shrewsbury, Shropshire, SY2 6ND
Council Tax Band E
Deposit: £1,550
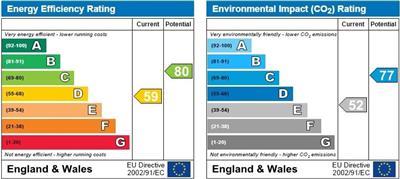
EPC
Broadband
Download speed
Upload speed
Download speed
Upload speed
Download speed
Upload speed

Broadband & mobile data availability at Inglis Road, Park Hall, Oswestry, SY11
Address shown above is the closest found to the postcode, that has Ofcom data available
Mobile Coverage
 |
Voice | Indoor |
Outdoor |
| Data | Indoor |
Outdoor |
 |
Voice | Indoor |
Outdoor |
| Data | Indoor |
Outdoor |
 |
Voice | Indoor |
Outdoor |
| Data | Indoor |
Outdoor |
 |
Voice | Indoor |
Outdoor |
| Data | Indoor |
Outdoor |
Utilities
| Electricity | Ask Agent |
| Water | Ask Agent |
| Heating | Ask Agent |
| Broadband | Ask Agent |
| Sewerage | Ask Agent |
Rights and Restrictions
| Private rights of way | Ask Agent |
| Public rights of way | Ask Agent |
| Restrictions | Ask Agent |
| Parking | Ask Agent |
Risks
| Flooded in last 5 years | Ask Agent |
| Flood Defenses | Ask Agent |
| Source of Flood | Ask Agent |