


Detached House For Sale
*** Auction Guide Price £125,000 - £150,000***
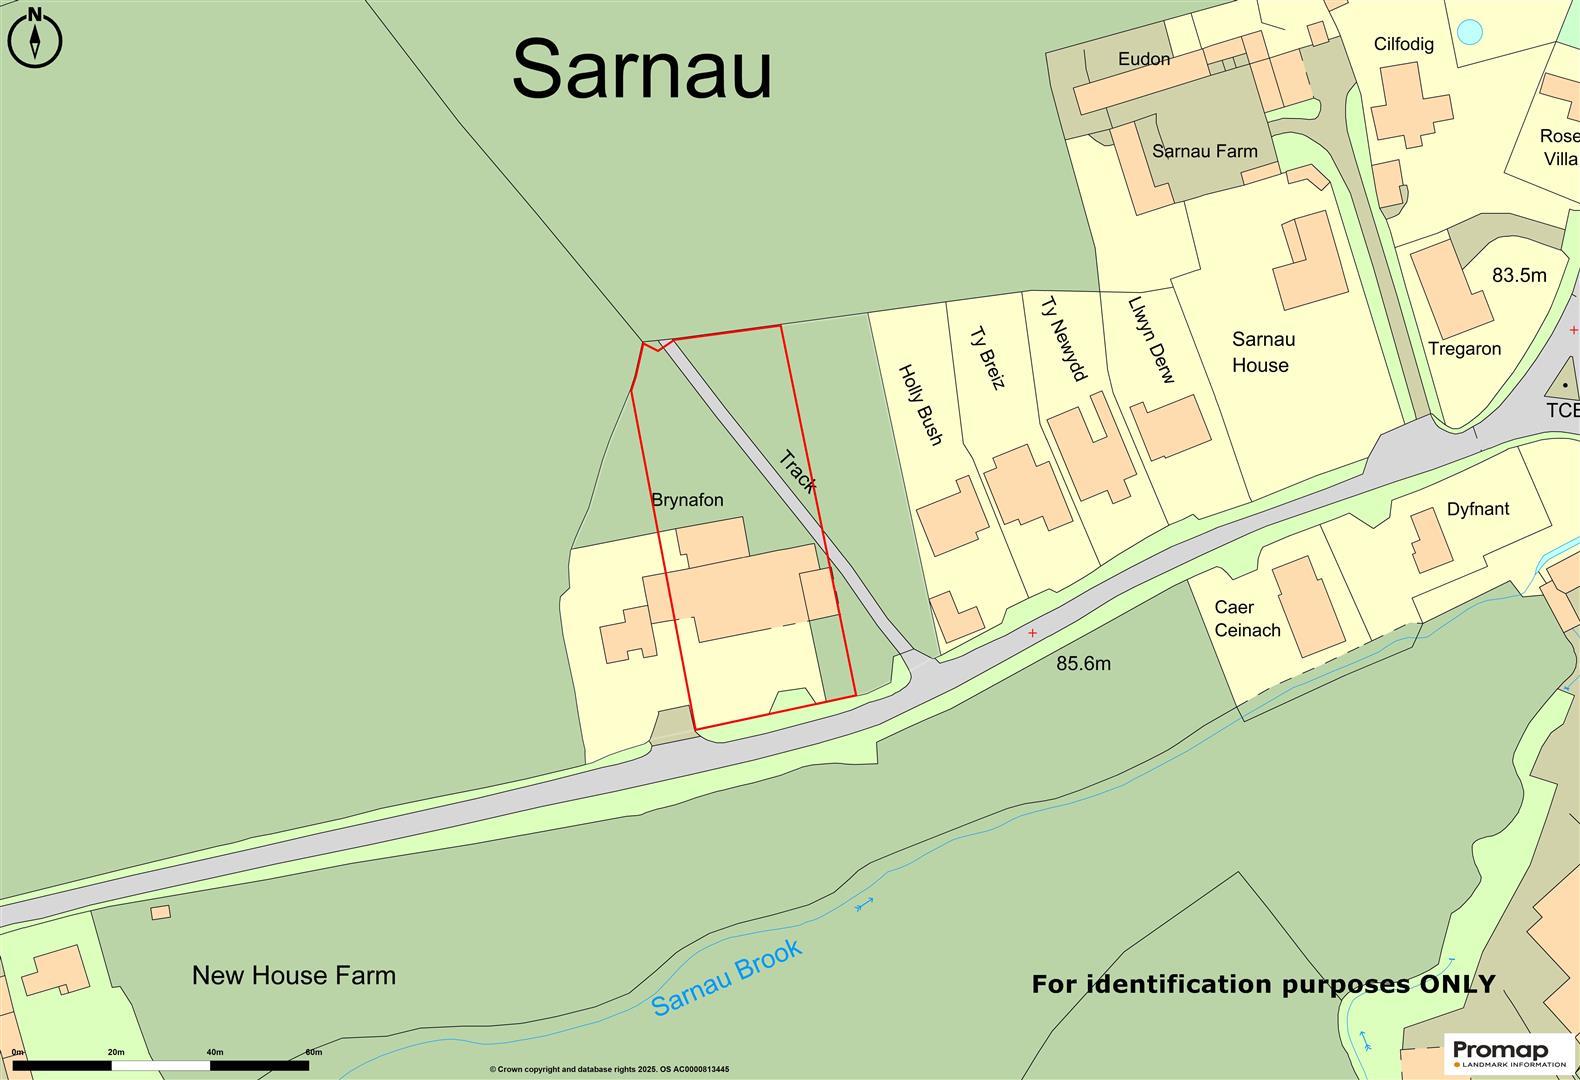
A substantial agricultural building with existing planning consent for conversion into two single-storey, open-market dwellings with a combined internal space of circa 3,600 sq ft, positioned within generous gardens and with associated parking, peacefully situated on the perimeter of the village of Sarnau.
DESCRIPTION
Halls are delighted with instruction to offer The Barns at Brynffynon for sale by public auction
The sale provides buyers with an excellent opportunity to acquire a substantial agricultural building with existing planning permission for conversion into two open-market single-storey dwellings, both with generous gardens and associated parking.
The barn lies within grounds extending, in all, to around 0.6 ac and provides around 3,600 sq ft of internal space.
The existing planning permission would afford the buyer opportunity to create two impressively proportioned premium barn conversions set within generous gardens and enjoying open views to the rear over open farmland.
SITUATION
The Barn at Brynfynnon is situated on the edge of the rural Hamlet of Sarnau in the heart of attractive unspoilt countryside. Whilst enjoying this quiet/rural location it is within easy motoring distance of the border towns of Oswestry (10.5 miles) and Welshpool (8.5 miles) both of which, have an excellent range of local Shopping, Recreational and Educational facilities. The county town of Shrewsbury is also within a short drive (17 miles) and has a more comprehensive range of amenities of all kinds.
W3W
///rider.figure.astounded
BARN ONE
The proposed accommodation includes two Bedrooms, family Bathroom, inner Hallway, and an impressively open plan Living/Dining Kitchen with open views across the gardens and the unspoilt countryside beyond. The property would enjoy generous gardens and ample off-street parking.
Approx. internal area - 1,400 sq ft
BARN TWO
The proposed accommodation includes three Bedrooms (one with En-Suite), family Bathroom, inner Hallway, and an impressively open plan Living/Dining Kitchen with open views across the gardens and the unspoilt countryside beyond. The property would enjoy generous gardens and ample off-street parking.
Approx. internal area - 2,150 sq ft
PLANNING PERMISSION
Plans were approved on 8th February 2024 for the Conversion of an agricultural unit into 2 residential units and installation of sewage treatment plant.
A copy of the planning permission document is available to download on the Powys Planning Portal with reference 23/0645/FUL
AVAILABLE DOCUMENTATION
The following information can be downloaded from the Powys County Council Planning Portal (www.powys.gov.uk):
- Full planning permission decision document
- Site Plan
- Proposed Plan
- Ecology Consultation Response
BRYNFFYNNON
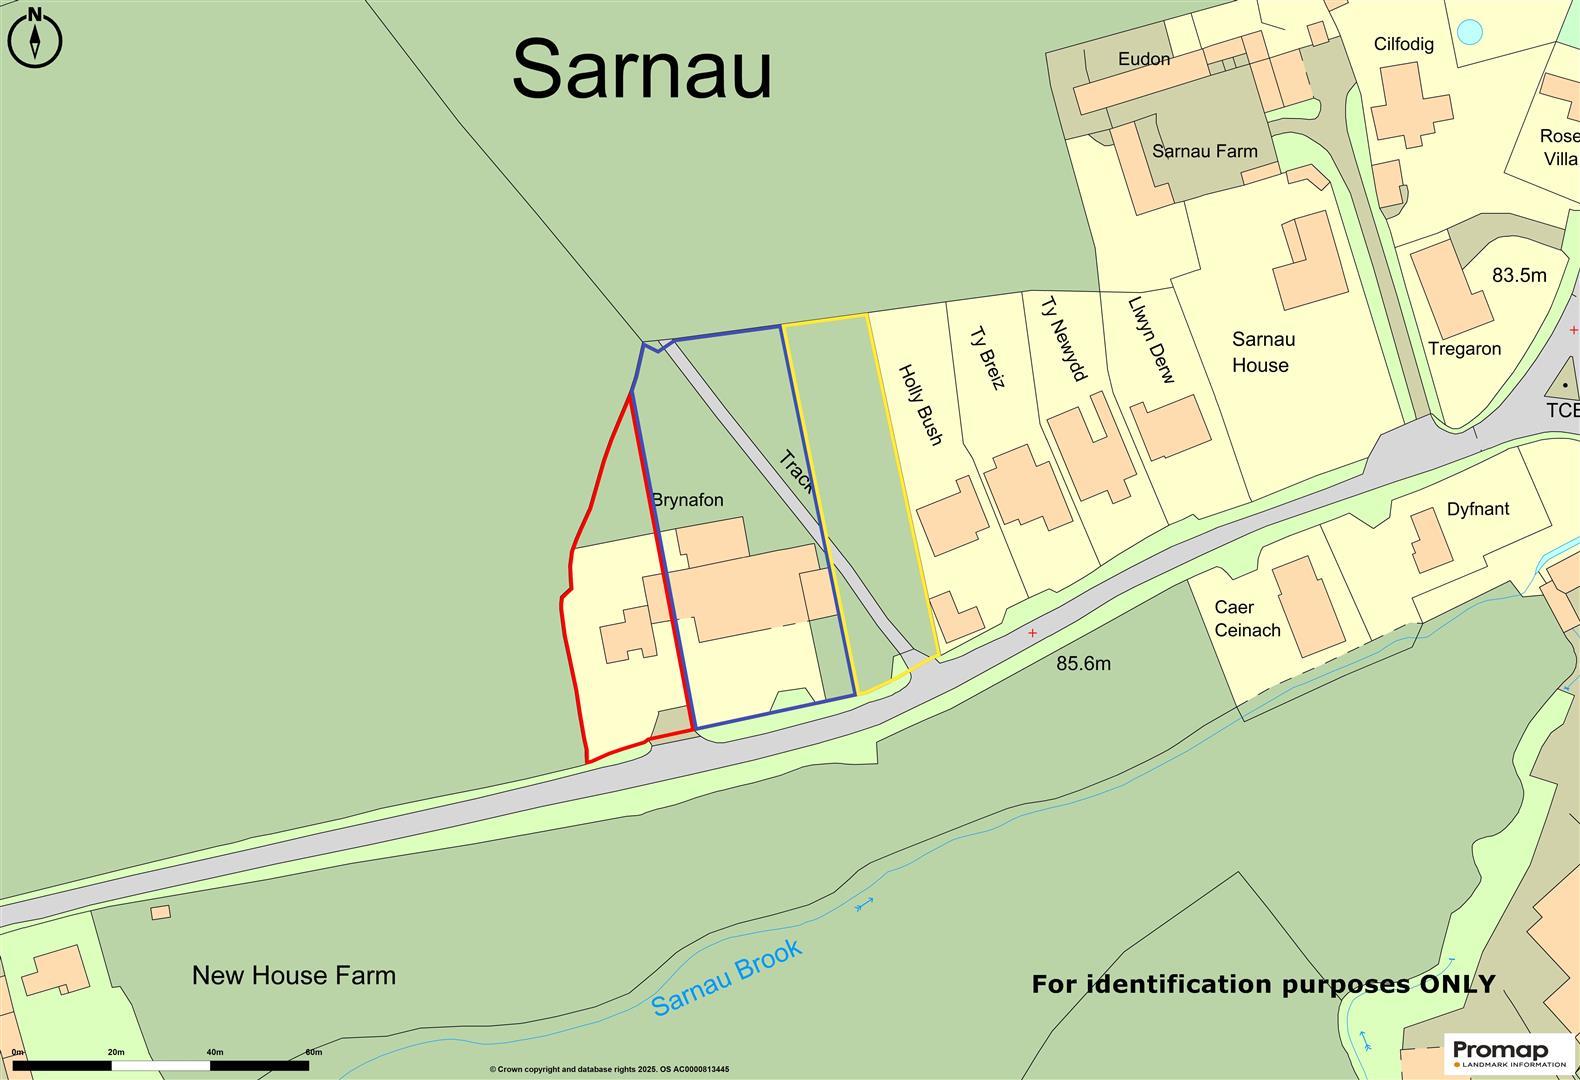
Byrnffynnon, a to-be detached three Bedroom family home requiring modernisation with generous gardens, will be offered within the same sale. Brynffynon lies immediately to the west of the Barn.
N.B.
The purchaser of the barn will be required to remove the "link" between the barn and Brynffynnon within 90 days of completion and to erect a boundary on the western perimeter within 90 days. Further details are outlined within the sales contract.
COMMUNITY INFRASTRUCTURE LEVY
We are not aware of any CIL liability for the development.
SERVICES
We are advised that the property benefits from mains electric. Drainage will be via a newly installed private system and water is provided by a well.
TENURE
The property is said to be of Freehold tenure and vacant possession will be granted upon completion.
LOCAL AUTHORITY
Powys County Hall, Spa Road East, Llandrindod Wells, Powys, LD1 5LG
BOUNDARIES, ROADS, AND FENCES
The purchaser (s) shall be deemed to have full knowledge of the boundaries and neither the vendor nor the agent will be responsible for defining the ownership of the boundary fences and hedges.
EASEMENTS AND RIGHTS OF WAY
The property is sold subject to all existing wayleaves of electricity, pipelines, and all public rights of way whether specified or otherwise.
METHOD OF SALE
The property will be offered for sale under Auction conditions. The Auctioneers, as agents for the vendors, reserve the right to alter, divide, amalgamate or withdraw any of the property for sale at any time. The Auctioneers, further, reserve the right to sell the property privately, prior to Auction without prior notice or explanation and no liability will be accepted to any intending purchaser in consequence of such a decision.
CONTRACTS AND LEGAL PACK
The property will be sold subject to the Special Conditions of sale, which are not to be read at the time of sale, but will be available by request from the Auctioneers offices, Halls, The Square, Ellesmere, Shropshire, SY12 0AW. Tel: 01691 622602. The purchasers will be deemed to bid on those terms and conditions and shall be deemed to purchase with full knowledge thereof, whether he/she has read the Special Conditions of sale or not.
BUYER'S PREMIUM
Please note that the purchaser[s] of this property will be responsible for paying a Buyers Premium, in addition to the purchase price and due on exchange, which has been set at 2.5% of the purchase price, plus VAT or a minimum fee of £3,000, plus VAT (£3,600). This will apply if the Barns are sold before, at or after the Auction.
*IMPORTANT* AML
Under the Money Laundering, Terrorist Financing and Transfer of Funds (Information on the Payer) Regulations 2017 (“the ML Regulations”), we are obligated to obtain proof of identity for buyers, their agents, representatives including bidders, and ultimate beneficial owners (“relevant individuals”), before an individual is allowed to bid on an auction lot, or an offer is accepted. PLEASE NOTE YOU WILL NOT BE ABLE TO BID UNLESS YOU SATISFY THIS OBLIGATION. For full details on what we will require on or before the day of the auction, please visit www.hallsgb.com/aml-requirements.
VIEWINGS
At any point during daylight hours by those in possession of a copy of Halls' sales particulars.
Viewers are advised that, due to the nature of the building, caution is required when on site.
Tenure: Freehold
EPC
Broadband
Download speed
Upload speed
Download speed
Upload speed

Broadband & mobile data availability at Sarnau, Llanymynech, SY22
Address shown above is the closest found to the postcode, that has Ofcom data available
Mobile Coverage
 |
Voice | Indoor |
Outdoor |
| Data | Indoor |
Outdoor |
 |
Voice | Indoor |
Outdoor |
| Data | Indoor |
Outdoor |
 |
Voice | Indoor |
Outdoor |
| Data | Indoor |
Outdoor |
 |
Voice | Indoor |
Outdoor |
| Data | Indoor |
Outdoor |
Utilities
| Electricity | Ask Agent |
| Water | Ask Agent |
| Heating | Ask Agent |
| Broadband | Ask Agent |
| Sewerage | Ask Agent |
Rights and Restrictions
| Private rights of way | Ask Agent |
| Public rights of way | Ask Agent |
| Restrictions | Ask Agent |
| Parking | Ask Agent |
Risks
| Flooded in last 5 years | Ask Agent |
| Flood Defenses | Ask Agent |
| Source of Flood | Ask Agent |
Other properties you might be interested in
