


4 Bedroom Detached House For Sale
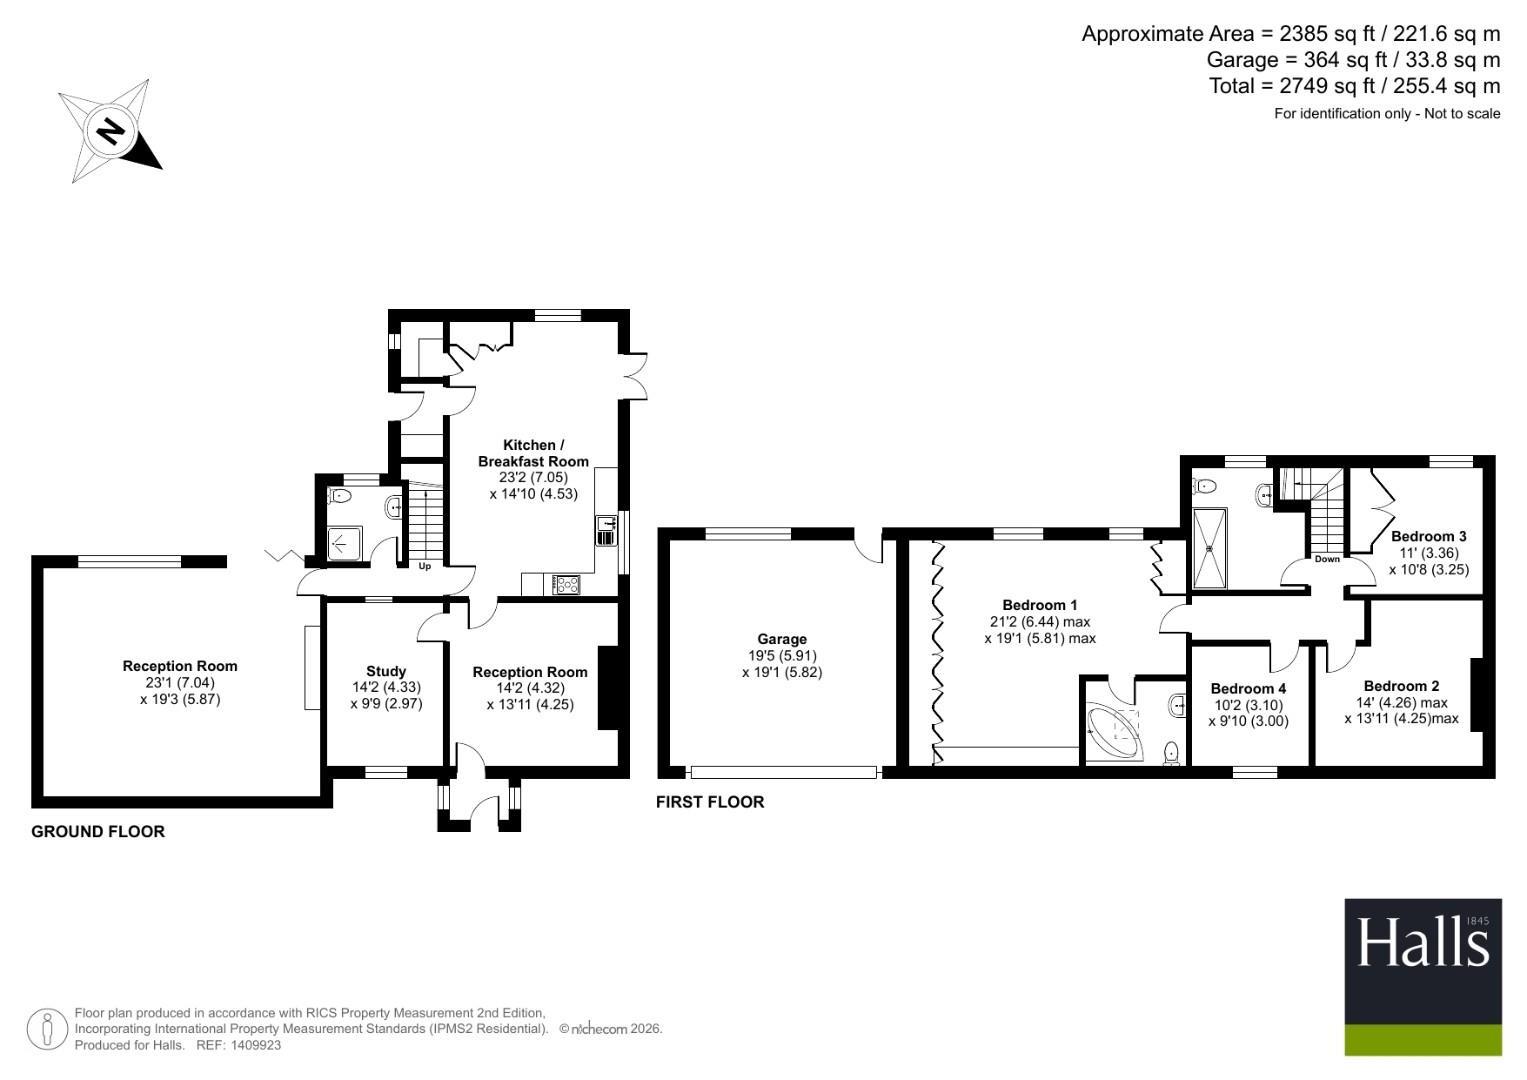
Ty Cerrig is a beautifully extended and refurbished detached rural cottage enjoying superb views, a stream and former forge. Immaculately presented, the accommodation includes an entrance hall, dining room with inglenook fireplace and inset stove, spacious refitted kitchen/diner with walk-in pantry and utility area, shower room/WC, and a generous lounge with bi-fold doors, picture windows and remote-controlled LPG stove. The first floor offers a large principal bedroom with fitted Sharps furniture and ensuite, three further double bedrooms and a modern shower room. External features include ample off-road parking, a double garage, wraparound lawns, polycarbonate polytunnel, an elevated terrace and a rear courtyard seating area. The property benefits from a borehole water supply with a filtration and sterilisation system, septic tank and network accessible LPG heating. This property is offered for sale with no onward chain.
Composite frosted double glazed entrance door leading into
Entrance Porch
Double glazed windows to either side, quarry tiled floor, stable door providing access to
Reception/ Dining Room
Quarry tiled floor, radiator, exposed ceiling beams, inglenook fireplace with stone backing, inset EFEL multi-fuel stove set on slate hearth, two wall light points, television point, exposed stonework to one wall, double glazed window to front elevation, doors to Kitchen and Office.
Study/ Office (Optional 5th Bedroom)
Double glazed window to front elevation, exposed ceiling beams, quarry tiled floor, exposed stonework to two walls, radiator.
Kitchen
Refitted with a range of base units with composite work surfaces, SMEG LPG gas hob with extractor canopy over, BOSCH fridge freezer, NEFF microwave, hide and slide electric oven, recess spotlights, three radiators, tiled floor, cupboard housing UV and particle water filters, larder cupboard, walk in shelved pantry cupboard, central island with breakfast bar and integrated plug and USB sockets, double glazed French doors to side paved terrace/ entertaining area with views over the surrounding farmland.
Rear Hallway
Plumbing and space for washing machine and tumble dryer, laminate work surface, loft access, tiled floor, double glazed door to rear courtyard.
Inner Hallway
Stairs off, radiator, tiled floor, exposed stonework to one wall.
Shower Room/ W.C.
Walk in corner shower, low level W.C., pedestal wash hand basin, radiator, frosted double glazed window to rear elevation, extractor fan, part tiled walls.
Reception/ Lounge
Oak flooring, stone inglenook fireplace with inset LPG gas stove (remote controlled), bifold doors lead out to rear yard, double glazed picture windows with Perfect Fit blinds, exposed ceiling beams, two wall light points, exposed stonework to one wall.
Landing
Double glazed window to rear elevation, loft access with dropdown ladder, radiator.
Principle Bedroom
Extensive range of Sharps built in wardrobes and drawers, freestanding bedside drawer units, three radiators, two double glazed windows to rear elevation, double glazed roof light.
Ensuite
Corner whirlpool bath, low level W.C., pedestal wash hand basin, radiator, double glazed roof light, extractor fan, shaver light.
Bedroom Two
Double glazed window to front elevation, television point, radiator.
Bedroom Three
Double glazed window to front elevation, radiator.
Bedroom Four
Double glazed window to rear elevation, shelved airing cupboard housing Worcester LPG combination boiler (remote control unit), radiator, telephone point.
Shower Room
Large walk in double shower, low level W.C., pedestal wash hand basin, frosted double glazed window to rear elevation, shaver light, extractor fan, radiator, part tiled walls, shelved storage cupboard.
Externally
To the front of the property is a paved parking area and where the borehole is located with pedestrian access gate to rear courtyard, external lighting and sockets, double garage; with up and over door, inspection pit, power and light, isolation switch to borehole pump, loft access, composite rear door and double glazed window to rear, tap and fitted work bench. There is also a slate chipped area where the sunken LPG tank is located. There is a pedestrian gate and vehicular access gate to additional tarmac parking and turning area to side of the property along with a lawned area with steps up to a paved patio accessed from the kitchen with external lighting, septic tank and polycarbonate polytunnel. To the rear of the property is a further lawned area with established trees, evening courtyard (accessed from the bifold doors in the Lounge and Rear Hallway where there is a ramp down), external lighting, power points and steps lead up to the rear of the garage. The land has a variety of trees, stream and roadside access.
Agents Notes
This property has LPG heating, borehole providing water and septic tank drainage. 4G and Starlink broadband is available to the property. This property was refurbished in 2022 by the current owners and is offered for sale with no onward chain.
Services
Mains electricity, private water, private drainage and LPG heating are connected at the property. None of these services have been tested by Halls.
Local Authority/Tax Band
Powys County Council, Ty Maldwyn, Brook Street, Welshpool, SY21 7PH. Telephone: 01938 553001
The property is in band 'E'
Viewings
Strictly by appointment only with the selling agents: Halls, 14 Broad Street, Welshpool, Powys, SY21 7SD
Directions
Postcode for the property is SY21 0AY
What3Words Reference is mend.reds.cheered
Anti Money Laundering Checks
We are legally obligated to undertake anti-money laundering checks on all property purchasers. Whilst we are responsible for ensuring that these checks, and any ongoing monitoring, are conducted properly; the initial checks will be handled on our behalf by a specialist company, Movebutler, who will reach out to you once your offer has been accepted. The charge for these checks is £30 (including VAT) per purchaser, which covers the necessary data collection and any manual checks or monitoring that may be required. This cost must be paid in advance, directly to Movebutler, before a memorandum of sale can be issued, and is non-refundable. We thank you for your cooperation.
Websites
Please note all of our properties can be viewed on the following websites:
www.hallsgb.com
www.rightmove.co.uk
www.onthemarket.com
Tenure: Freehold
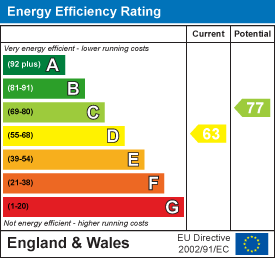
EPC
Broadband
Download speed
Upload speed

Broadband & mobile data availability at Cefn Coch, Welshpool, SY21
Address shown above is the closest found to the postcode, that has Ofcom data available
Mobile Coverage
 |
Voice | Indoor |
Outdoor |
| Data | Indoor |
Outdoor |
 |
Voice | Indoor |
Outdoor |
| Data | Indoor |
Outdoor |
 |
Voice | Indoor |
Outdoor |
| Data | Indoor |
Outdoor |
 |
Voice | Indoor |
Outdoor |
| Data | Indoor |
Outdoor |
Utilities
| Electricity | Mains Supply |
| Water | Private Borehole |
| Heating | LPG |
| Broadband | Ask Agent |
| Sewerage | Septic Tank |
Rights and Restrictions
| Private rights of way | Ask Agent |
| Public rights of way | Ask Agent |
| Restrictions | Ask Agent |
| Parking | Ask Agent |
Risks
| Flooded in last 5 years | Ask Agent |
| Flood Defenses | Ask Agent |
| Source of Flood | Ask Agent |
Other properties you might be interested in
