


3 Bedroom Detached House Sold
A well-presented three-bedroom detached home with detached garage, remote-control electric door, driveway parking and a beautifully landscaped rear garden, situated within the popular village of Llanymynech.
DESCRIPTION
A beautifully presented three-bedroom detached home, situated within a popular residential development in the well-served village of Llanymynech.
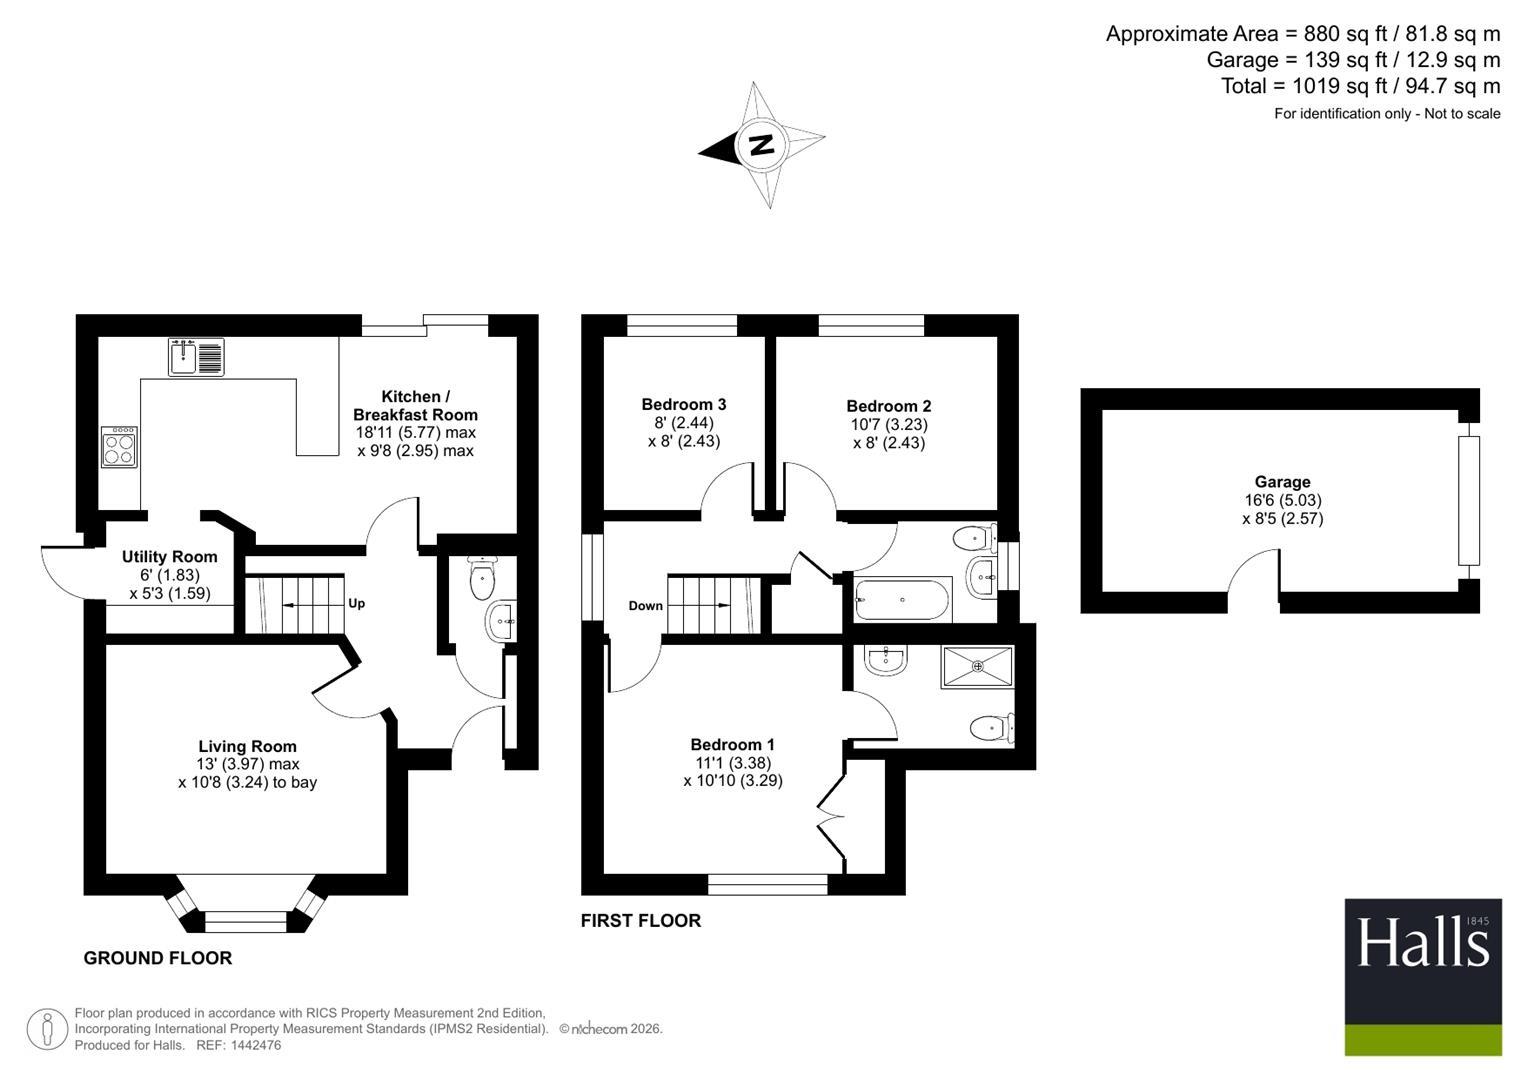
The property offers well-planned accommodation extending to approximately 880 sq ft, with the additional benefit of driveway parking and a detached garage with remote-control electric door.
Internally, the accommodation includes a welcoming entrance hall, cloakroom/WC, sitting room, kitchen/breakfast room, utility room, three bedrooms, en-suite shower room and family bathroom. The house has been redecorated throughout and presents as a clean, modern and highly practical home, well suited to families, downsizers or buyers looking for a property they can move straight into.
The rear garden is a particular feature, having been thoughtfully landscaped to provide an attractive yet manageable outdoor space. It includes a paved seating terrace, planted borders, shaped artificial lawn, mature shrubs and trees, and a decorative garden arch, creating a private and inviting setting for outdoor dining and relaxation.
GROUNDS & GARDEN
The property benefits from a beautifully landscaped rear garden, designed to provide an attractive yet manageable outdoor space.
Immediately to the rear of the house is a paved seating terrace, ideal for outdoor dining and entertaining, with patio doors leading directly from the kitchen/breakfast room. Beyond this, the garden has been thoughtfully arranged with raised brick borders, gravelled areas, mature shrubs and established trees, creating a private and sheltered setting.
A shaped artificial lawn provides a practical central feature, framed by curved pathways and planted borders. A decorative garden arch adds character and structure, while the mature planting gives the garden a sense of privacy and seclusion.
To the front, the property offers a low-maintenance frontage with driveway parking and access to the detached garage.
DIRECTIONS
From Oswestry, proceed south on the A483 towards Llanymynech. Continue through Llynclys and Pant and into Llanymynech village. At the crossroads in the village centre, turn left where signposted towards Knockin. Continue to the mini roundabout and turn left into Heritage Way. Take the first left immediately, follow the road round to the right, and number 17 can be found on the left-hand side.
W3W
///orchids.tiny.trembles
SCHOOLING
Llanymynech is well placed for schooling, with primary education available locally and further options in the surrounding villages and nearby Oswestry.
Ysgol Carreghofa Primary School is situated on the outskirts of Llanymynech, close to the England/Wales border, and provides primary education for children aged 4–11, with Owlets Preschool for younger children.
There are also further primary school options within the wider area, including Bryn Offa CofE Primary School in nearby Pant, with secondary schooling available in Oswestry, including The Marches School. Independent schooling is also available locally, with options including Oswestry School and Moreton Hall.
Prospective purchasers should make their own enquiries regarding catchment areas, admissions criteria and transport arrangements.
ACCOMMODATION
ENTRANCE HALL
A welcoming entrance hall providing access to the principal ground floor accommodation, with stairs rising to the first floor.
CLOAKROOM WC
Fitted with a low-level WC and wash hand basin. A useful ground floor facility.
SITTING ROOM
A comfortable reception room positioned to the front of the property, featuring a bay window which provides good natural light. The room is well presented with solid wood flooring and a modern decorative finish.
KITCHEN/BREAKFAST ROOM
A bright and practical kitchen/breakfast room overlooking the rear garden. The kitchen is fitted with a range of modern base and wall units, work surfaces, tiled splashbacks, inset sink, integrated oven, hob and extractor.
There is ample space for dining, with patio doors opening directly onto the rear garden terrace.
UTILITY ROOM
A useful separate utility room with further work surface space, appliance provision and external access.
FIRST FLOOR
LANDING
The first floor landing provides access to all three bedrooms and the family bathroom. There is also access to a boarded loft with light and skylight, providing useful additional storage space.
BEDROOM ONE
A good-sized principal bedroom positioned to the front of the property, with fitted wardrobe storage and access to the en-suite shower room.
BEDROOM TWO
A well-proportioned second bedroom overlooking the rear garden.
BEDROOM THREE
A further bedroom, ideal as a child’s bedroom, guest room or home office.
FAMILY BATHROOM
Fitted with a panelled bath with shower over, wash hand basin and low-level WC, complemented by tiled walls and a chrome heated towel rail.
OUTSIDE
To the front of the property there is driveway parking leading to the detached garage, which is fitted with a remote-control electric door. The frontage has been arranged for ease of maintenance, with access continuing around to the rear garden.
FRONT
To the front of the property there is driveway parking leading to the detached garage. The frontage has been arranged for ease of maintenance, with access continuing around to the rear garden.
DETACHED GARAGE
The property benefits from a detached garage fitted with a remote-control electric door, power and lighting. The garage provides useful parking, storage or workshop space and is accessed via either the side pedestrian door or the remote-control electric door.
SERVICES
We understand that the property is connected to mains water, mains electricity and mains drainage. Heating is understood to be provided via mains LPG central heating, and the property also benefits from UPVC double glazing.
The property also benefits from up to gigabit fibre internet connectivity, understood to be installed at the property.
The EPC confirms the property is rated D, valid until 18 February 2030.
Prospective purchasers should make their own enquiries with the relevant utility providers.
The EPC upload confirms the rating is D, valid until 18 February 2030, and records the main heating as boiler and radiators using LPG
TENURE
We understand the property is freehold, although purchasers must make their own enquiries via their solicitor.
COUNCIL TAX
Council Tax Band - C
LOCAL AUTHORITY
Shropshire Council
VIEWINGS
Via the Agents, Halls, 20 Church Street, Oswestry, SY11 2SP - 01691 670320.
ANTI-MONEY LAUNDERING (AML)
We are legally obligated to undertake anti-money laundering checks on all property purchasers. Whilst we are responsible for ensuring that these checks, and any ongoing monitoring, are conducted properly; the initial checks will be handled on our behalf by a specialist company, Movebutler, who will reach out to you once your offer has been accepted. The charge for these checks is £30 (including VAT) per purchaser, which covers the necessary data collection and any manual checks or monitoring that may be required. This cost must be paid in advance, directly to Movebutler, before a memorandum of sale can be issued, and is non-refundable. We thank you for your cooperation.
Tenure: Freehold
No EPC available for this property
Broadband
Download speed
Upload speed
Download speed
Upload speed
Download speed
Upload speed

Broadband & mobile data availability at Heritage Way, Llanymynech, SY22
Address shown above is the closest found to the postcode, that has Ofcom data available
Mobile Coverage
 |
Voice | Indoor |
Outdoor |
| Data | Indoor |
Outdoor |
 |
Voice | Indoor |
Outdoor |
| Data | Indoor |
Outdoor |
 |
Voice | Indoor |
Outdoor |
| Data | Indoor |
Outdoor |
 |
Voice | Indoor |
Outdoor |
| Data | Indoor |
Outdoor |
Utilities
| Electricity | Ask Agent |
| Water | Ask Agent |
| Heating | Ask Agent |
| Broadband | Ask Agent |
| Sewerage | Ask Agent |
Rights and Restrictions
| Private rights of way | Ask Agent |
| Public rights of way | Ask Agent |
| Restrictions | Ask Agent |
| Parking | Ask Agent |
Risks
| Flooded in last 5 years | Ask Agent |
| Flood Defenses | Ask Agent |
| Source of Flood | Ask Agent |