


5 Bedroom Detached House For Sale
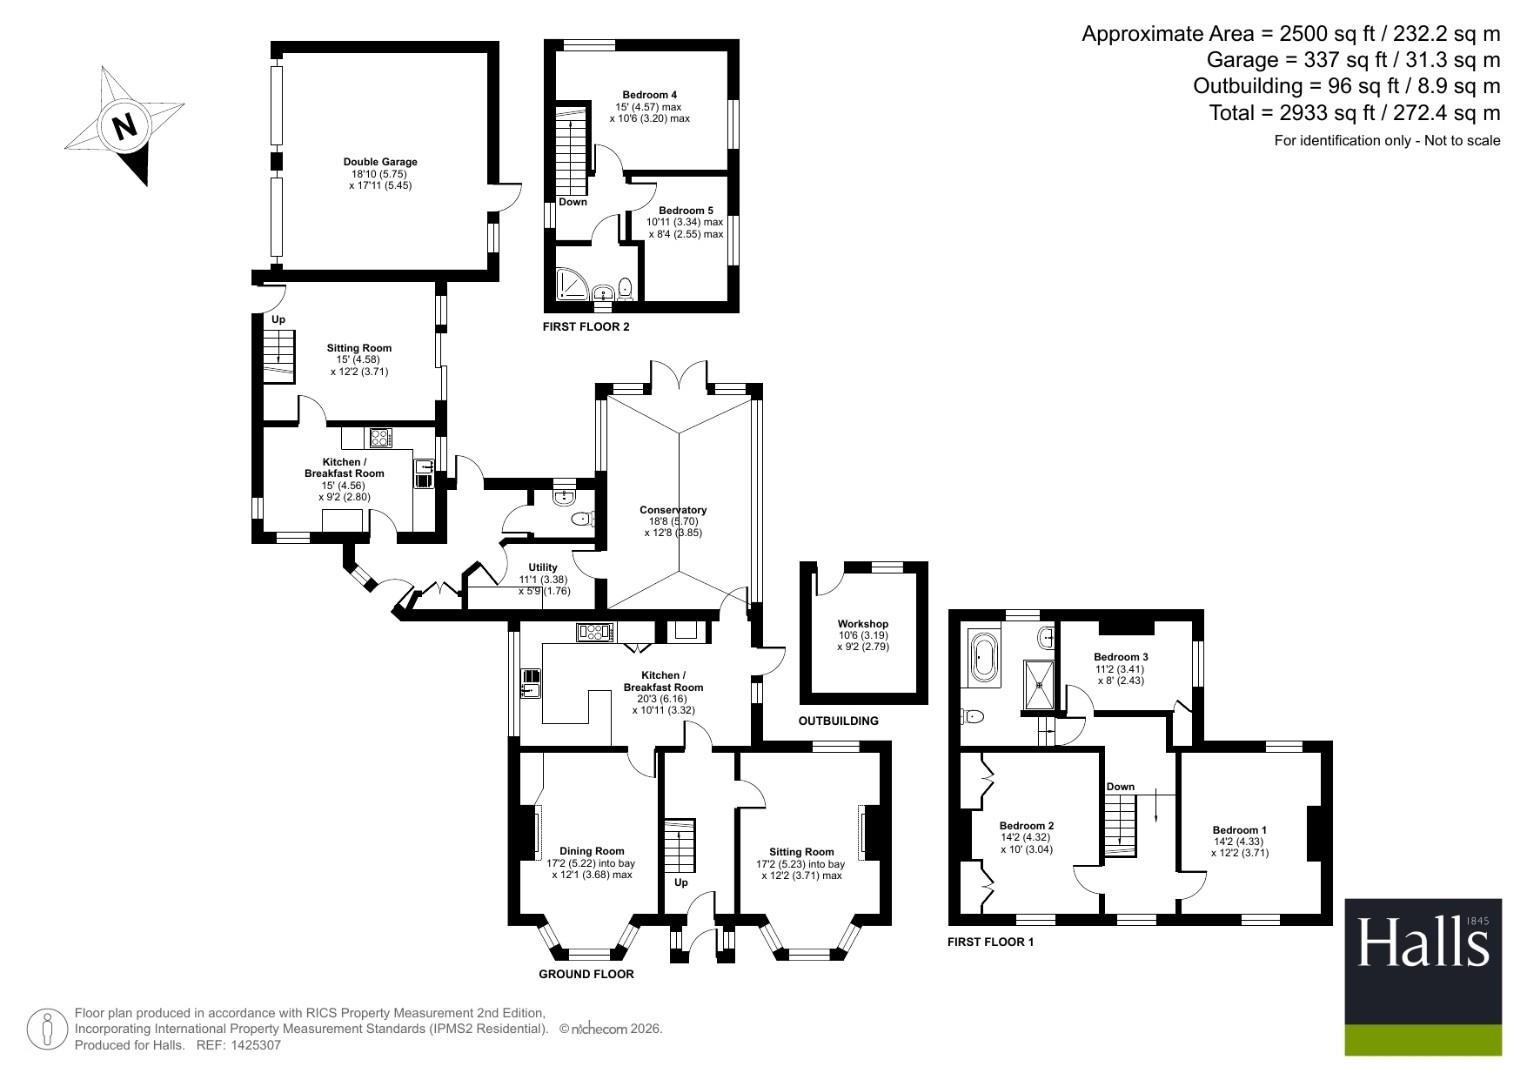
Two combined properties that offer independent living or simply connected for a relative. Naylor House offers an impeccably maintained three bedroom family home with two generous reception rooms linked via a garden room to the annex that has its own independent kitchen/Breakfast room, lounge, two bedrooms and shower room. The properties are seamlessly linked via an entrance hall, W.C. and shared utility area. The property has a twin garage and caravan/additional parking area. External features include a well stocked and private rear garden with a number of seating areas and workshop. Viewing is essential to appreciate the layout, quality and views from this quite unique multi general property.
Double glazed door leading into
Entrance Porch
Seats to either side, frosted panel glazed entrance door leading to
Entrance Hall
Stairs off, radiator, smoke alarm, picture rail, doors to Lounge and Kitchen/ Dining Room.
Lounge
Triple glazed bay window to front elevation, radiator, picture rail, television point, Openreach socket, gas fire with stone surround and hearth, double glazed window to rear, two wall light points.
Kitchen/Breakfast room
Fitted with Kenton Jones range of wall and base units, laminate work surfaces, one and a half bowl stainless steel sink drainer unit with mixer tap, integrated dishwasher, under unit lighting, triple glazed window to side elevation, recess spotlights, space for Range cooker, extractor fan, tiled flooring, radiator, integrated fridge, tiled splashbacks, larder cupboard, inset gas fired stove set on tiled hearth with oak mantle piece, double glazed door leads out to rear garden and panel glazed door leads to Conservatory connecting to the Annexe.
Dining Room
Gas fire with brick surround and tiled slate hearth, radiator, triple glazed bay window to front elevation, picture rail.
Landing
Loft access, radiator, triple glazed window to front elevation, wall light.
Bedroom One
Triple glazed window to front elevation, radiator, two built in storage cupboards and dressing table, two wall light points.
Bedroom Two
Triple glazed window to side elevation, radiator.
Bedroom Three
Triple glazed windows to both front and rear elevations, radiator.
Family Bathroom
Fitted with a four piece suite comprising dual end bath with central mixer tap and shower attachment, pedestal wash hand basin, walk in double shower, low level W.C., wood laminate floor covering, tiled walls, triple glazed window to rear, extractor fan, radiator, double glazed roof light, wall light point.
Linking the two properties is:
Conservatory
Tiled floor, insulated roof, triple glazed windows to three elevations overlooking the rear garden, radiator, double glazed French doors lead out into the rear garden, three wall light points, television point, doorway through to
Utility Hallway
Plumbing and space for washing machine, space for fridge freezer, wall and base units with laminate work surfaces, tiled floor, loft access, extractor fan, radiator.
Entrance Hall
(Providing access to the Annexe and to Naylor House) with tiled floor, door to Annexe, frosted double glazed door to rear garden, door to Naylor House, cupboard housing two Valiant boilers (offering independent central heating systems).
W.C.
Wall mounted wash hand basin, low level W.C., tiled floor, frosted triple glazed window, radiator, extractor fan, tiled walls.
Annexe
Comprising of
Kitchen/ Breakfast room
Fitted with a range of oak fronted wall and base units with one and a half bowl stainless steel sink drainer unit and mixer tap, triple glazed window to front and both side elevations, plumbing and space for dishwasher, integrated fridge, gas hob, electric stove, oven and grill, extractor canopy, part tiled floor, radiator, recess spotlights to Kitchen area, tiled splashbacks, under unit lighting.
Lounge
Gas fire with stone surround and hearth, double glazed patio doors lead out into rear garden, frosted double glazed door provides access to side of property, stairs off, radiator, four wall light points, television point.
Landing
Triple glazed window to side elevation, radiator.
Bedroom Four
Triple glazed windows to side and rear elevation with views over towards Rodney's Pillar, radiator.
Bedroom Five
Triple glazed window to side elevation, radiator.
Shower Room
Walk in corner shower, low level W.C., pedestal wash hand basin, frosted triple glazed window, radiator, tiled walls, extractor fan.
Externally
To the front, the property is approached along a gravelled driveway owned by the neighbouring property (over which you have right of access) leading to gravelled parking area, entrance canopy, courtesy lights, gravelled front garden with Privet and Beech hedging, twin garage with up and over door and a double gate provides access to caravan/ parking area. To the rear is a paved patio area, courtesy lights, outside tap, rear access door to garage, pergola, LPG tank, wraparound lawn, well stocked borders containing a variety of shrubs, Evergreens and trees, further seating area (accessed from the Kitchen) and stable door provides access to workshop.
Services
Mains electricity, water, drainage and LPG heating are connected at the property. None of these services have been tested by Halls.
Local Authority/Tax Band
Powys County Council, Ty Maldwyn, Brook Street, Welshpool, SY21 7PH. Telephone: 01938 553001
The property is in band 'F'
Directions
Postcode for the property is SY22 6PU
What3Words Reference is undertone.arrival.penny
Viewings
Strictly by appointment only with the selling agents:
Halls, 14 Broad Street, Welshpool, Powys, SY21 7SD
Anti Money Laundering Checks
We are legally obligated to undertake anti-money laundering checks on all property purchasers. Whilst we are responsible for ensuring that these checks, and any ongoing monitoring, are conducted properly; the initial checks will be handled on our behalf by a specialist company, Movebutler, who will reach out to you once your offer has been accepted.
The charge for these checks is £30 (including VAT) per purchaser, which covers the necessary data collection and any manual checks or monitoring that may be required. This cost must be paid in advance, directly to Movebutler, before a memorandum of sale can be issued, and is non-refundable. We thank you for your cooperation.
Websites
Please note all of our properties can be viewed on the following websites:
www.hallsgb.com
www.rightmove.co.uk
www.onthemarket.com
Tenure: Freehold
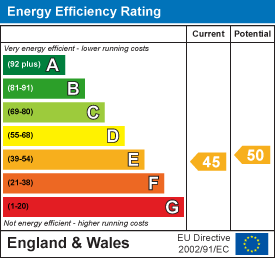
EPC
Broadband
Download speed
Upload speed
Download speed
Upload speed

Broadband & mobile data availability at Arddleen, Llanymynech, SY22
Address shown above is the closest found to the postcode, that has Ofcom data available
Mobile Coverage
 |
Voice | Indoor |
Outdoor |
| Data | Indoor |
Outdoor |
 |
Voice | Indoor |
Outdoor |
| Data | Indoor |
Outdoor |
 |
Voice | Indoor |
Outdoor |
| Data | Indoor |
Outdoor |
 |
Voice | Indoor |
Outdoor |
| Data | Indoor |
Outdoor |
Utilities
| Electricity | Mains Supply |
| Water | Mains Supply |
| Heating | LPG |
| Broadband | Ask Agent |
| Sewerage | Mains |
Rights and Restrictions
| Private rights of way | Ask Agent |
| Public rights of way | Ask Agent |
| Restrictions | Ask Agent |
| Parking | Ask Agent |
Risks
| Flooded in last 5 years | Ask Agent |
| Flood Defenses | Ask Agent |
| Source of Flood | Ask Agent |
Other properties you might be interested in
