


4 Bedroom Detached House For Sale
A well proportioned four-bedroom detached family home boasting over 1,400 sq ft of thoughtfully arranged living accommodation, alongside attractive gardens which feature ample driveway parking and a double garage, all of which now offers excellent scope for modernisation; enviably situated in a popular location within Ellesmere.
DESCRIPTION
Halls are delighted with instructions to offer 8 Lime Close for sale by private treaty and with the benefit of no onward chain.
8 Lime Close is a detached four-bedroom family home offering over 1,400 sq ft of well proportioned and flexibly arranged living accommodation arranged across two particularly family friendly floors, all of which now offers excellent potential for modernisation and improvement.
The property is situated within generous gardens which extend, in all, to around 0.09ac and wraparound the home, with, to the fore, ample driveway parking for a number of vehicles, this flanked to one side by an area of decorative planting and leading on to a double garage. To the rear are predominately lawned gardens bordered by well-stocked floral beds and accompanied by paved patio areas.
SITUATION
The property occupies a pleasant cul-de-sac position within a popular development of homes on the perimeter of the lakeland town of Ellesmere, which boasts a range of day-to-day amenities, including Schools, Supermarket, Public Houses, Restaurants, Medical Facilities, and an array of independent Shops. The larger towns of Oswestry and Whitchurch both lie within a comfortable proximity, with the county centre of Shrewsbury situated some 17 miles to the south and boasting a more comprehensive offering of facilities and attractions.
SCHOOLING
Within a comfortable proximity are a number of well-regarded state and private schools including Ellesmere Primary School, Ellesmere College, Lakelands Academy, The Maelor School, The Madras School, Shrewsbury School, Shrewsbury High School, The Priory, Prestfelde Prep., Packwood Haugh, Adcote School for Girls, and Moreton Hall.
THE PROPERTY
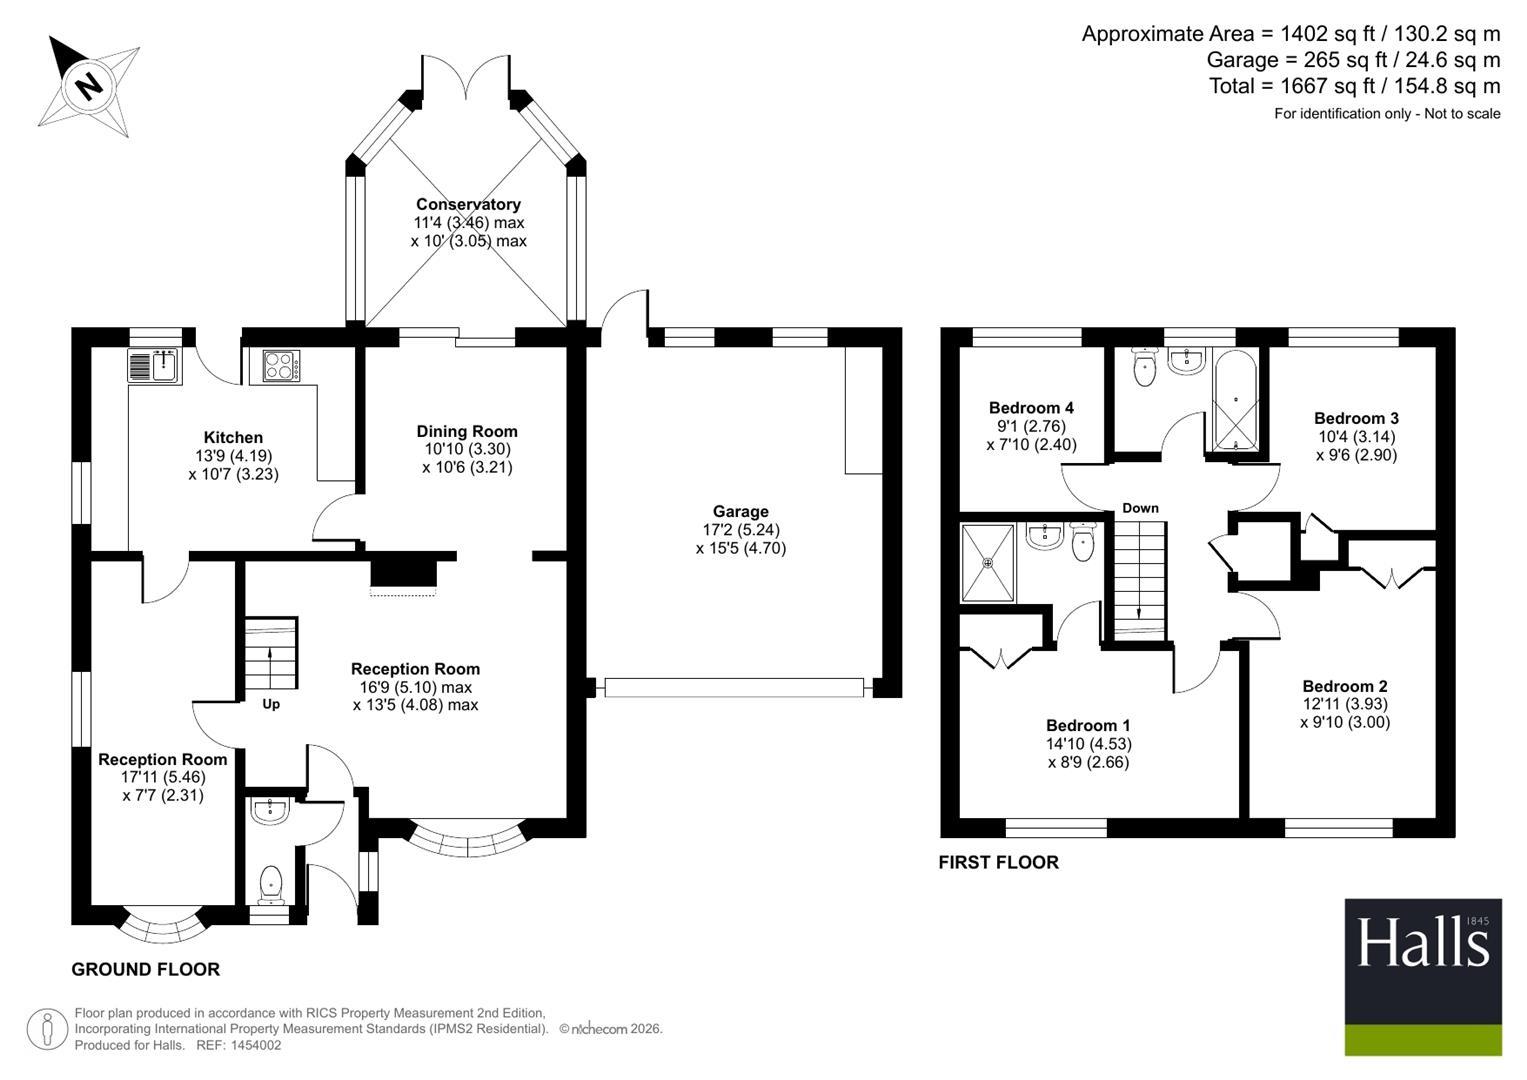
The property is principally accessed via a front door which opens into an Entrance Hall with Cloakroom to one side, from where a further door opens into a welcoming Living Room, this featuring a bay window overlooking the front elevation, stairs which rise to the first floor, and ample space for seating arranged around a centrally positioned around a "living flame" effect gas fire.
An archway leads through from the Living Room to a dedicated Dining Room, allowing the property a particularly sociable and family-friendly feel, and with the room offering an ideal space for formal dining occasions and more relaxed family time alike. Turning left from the Dining Room, one enters the Kitchen which features a fitted selection of base and wall units, alongside dual-aspect windows and a secondary door which exits directly onto the garden.
From the Kitchen, and also accessible from the Living Room, is a versatile Office which could readily serve a variety of onward usages, be that as a home Office, Guest/Fifth Bedroom, or Family Room, depending on the needs of the purchaser. Completing the ground floor accommodation and situated beyond the Dining Room, is a useful Conservatory offering views across the rear gardens, with patio doors which open onto the same.
Stairs rise from the Living Room to a first floor Landing with recessed storage cupboard, from where doors open into four comfortably sized Bedrooms ideally suited to the needs of contemporary family living. Three of the Bedrooms benefit from integrated storage space and the master has been adapted to now feature an En-Suite Shower Room, with the remaining Bedrooms served by a Family Bathroom comprising a fitted suite.
OUTSIDE
The property is approached over a brick-paved driveway with attractive decorative lamp-post and inset floral and gravelled bed, with the driveway culminating at an attached double Garage (approx. 5.24m x 4.70m) with electrically operated roller-shutter front access door, pedestrian door to the rear, and with power and light laid on.
The rear gardens are an attractive feature of the property and feature a paved patio area positioned immediately beyond the the rear, this accessed via both the Conservatory and the Kitchen, allowing for a seamless transition between the internal and external elements of the home. The patio leads on to an area of shaped lawn bordered by mature and well stocked beds, with a further seating area positioned in the northern corner.
THE ACCOMMODATION COMPRISES
- Ground Floor -
Entrance Hall:
Cloakroom:
Living Room: 5.10m x 4.08m
Dining Room: 3.30m x 3.21m
Conservatory: 3.46m x 3.05m
Kitchen: 4.19m x 3.23m
Office/Reception Room: 5.46m x 2.31m
- First Floor -
Bedroom One: 4.53m x 2.66m
En-Suite:
Bedroom Two: 3.93m x 3.00m
Bedroom Three: 3.14m x 2.90m
Bedroom Four: 2.76m x 2.40m
Family Bathroom:
W3W
///tooth.offerings.corrects
DIRECTIONS
Leave our Ellesmere office and proceed north along Scotland Street, taking the first exit at the roundabout onto Willow St. Continue on Willow St for around 0.2 miles where a right hand turn leads onto Trimpley Street. Proceed along Trimpley Street for a further 0.3 miles and turn left onto Cherry Drive where the second left leads into Lime Close. Keep right as the road forks and number 8 will be positioned on the right, identified by a Halls "For Sale" board.
TENURE & POSSESSION
The property is said to eb of freehold tenure and vacant possession will be granted upon completion.
SERVICES
The property is understood to benefit from mains electric, gas, water, and drainage.
LOCAL AUTHORITY
Shropshire Council, Shirehall, Abbey Foregate, Shrewsbury, Shropshire, SY2 6ND.
COUNCIL TAX
The property is shown as being within council tax band E on the local authority register.
* ANTI-MONEY LAUNDERING (AML) CHECKS *
We are legally obligated to undertake anti-money laundering checks on all property purchasers. Whilst we are responsible for ensuring that these checks, and any ongoing monitoring, are conducted properly; the initial checks will be handled on our behalf by a specialist company, Movebutler, who will reach out to you once your offer has been accepted.
The charge for these checks is £30 (including VAT) per purchaser, which covers the necessary data collection and any manual checks or monitoring that may be required. This cost must be paid in advance, directly to Movebutler, before a memorandum of sale can be issued, and is non-refundable. We thank you for your cooperation.
VIEWINGS
By appointment through Halls, The Square, Ellesmere, Shropshire, SY12 0AW.
Tenure: Freehold
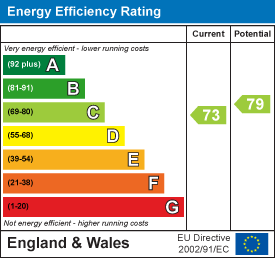
EPC
Broadband
Download speed
Upload speed
Download speed
Upload speed
Download speed
Upload speed

Broadband & mobile data availability at Lime Close, Ellesmere, SY12
Address shown above is the closest found to the postcode, that has Ofcom data available
Mobile Coverage
 |
Voice | Indoor |
Outdoor |
| Data | Indoor |
Outdoor |
 |
Voice | Indoor |
Outdoor |
| Data | Indoor |
Outdoor |
 |
Voice | Indoor |
Outdoor |
| Data | Indoor |
Outdoor |
 |
Voice | Indoor |
Outdoor |
| Data | Indoor |
Outdoor |
Utilities
| Electricity | Ask Agent |
| Water | Ask Agent |
| Heating | Ask Agent |
| Broadband | Ask Agent |
| Sewerage | Ask Agent |
Rights and Restrictions
| Private rights of way | Ask Agent |
| Public rights of way | Ask Agent |
| Restrictions | Ask Agent |
| Parking | Ask Agent |
Risks
| Flooded in last 5 years | Ask Agent |
| Flood Defenses | Ask Agent |
| Source of Flood | Ask Agent |
Other properties you might be interested in
