


3 Bedroom Semi-Detached House For Sale
A deceptively spacious and recently constructed three-bedroom family home boasting a traditional external design and around 1,000 sq ft of stylishly appointed living accommodation, alongside generous gardens featuring ample parking and an open aspect to the rear; enviably situated within a select development in the hamlet of Queens Head near West Felton.
DESCRIPTION
Halls are delighted with instructions to offer 1 Stanwinsford in Queen's Head, near Oswestry, for sale by private treaty.
1 Stanwinsford is a recently constructed three-bedroom semi-detached family home positioned within a select development of just 6 modern homes. The property boasts around 1,000 sq ft of stylishly presented and impeccably maintained living accommodation situated across two generously proportioned and thoughtfully arranged floors, ideally suited to the needs of contemporary family living.
The property is situated within a generous end plot which extends to circa 0.09ac and enjoys open views to the rear across open countryside, whilst providing a substantial level of gravelled parking to the fore with ample space for a number of vehicles. The rear gardens have been attractively improved to now feature an expanse of lawn complemented by raised beds and a paved patio area, the latter so placed as to capitalise on the open views beyond.
SITUATION
The property is enviably positioned within the hamlet of Queens Head which lies astride the Shropshire Union Canal and offers immediate access to footpaths and towpaths which meander through this particularly notable area of the north Shropshire landscape. Close by is the popular village of West Felton, which boasts a respectable range of day to day amenities, including School, Public House, and Village Store, and, further afield, the thriving market town of Oswestry, which provides a further range of facilities such as Supermarkets, Medical Centres, Restaurants, and an array of independent shops, with the nearby A5 allowing for easy access to the wider area. The county centres of Wrexham and Shrewsbury lie to the north and south respectively and enjoy a comprehensive range of attractions, including artistic and cultural draws.
SCHOOLING
The property is conveniently positioned for a number of well-regarded state and private schools, including West Felton C of E Primary, St.John the Baptist C of E, The Meadows Primary, The Marches, Whittington C of E Primary, The Corbet School, Packwood Haugh, Oswestry School, Ellesmere College, and Adcote School for Girls,
THE PROPERTY
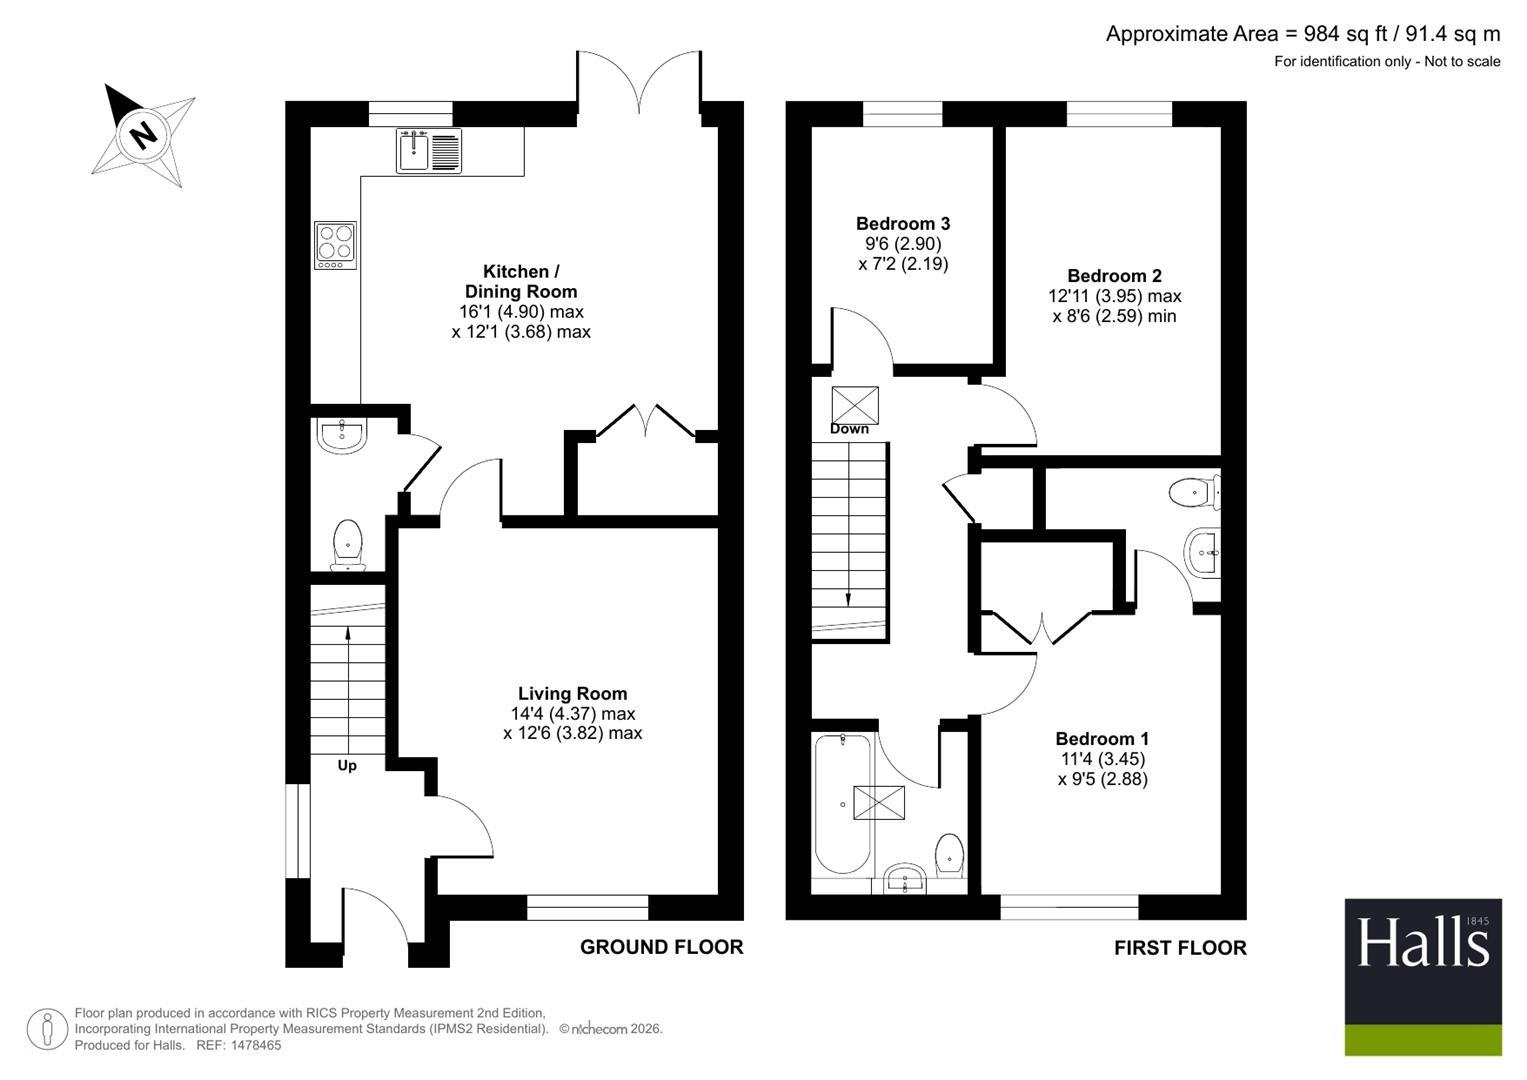
The property is principally accessed via a covered external porch which opens into an Entrance Hall, from where stairs rise to the first floor and a door leads immediately to the right into a generously proportioned Living Room with ample space for seating positioned before a window overlooking the front elevation.
From the Living Room, a door opens to the rear into a stylish Kitchen/Dining Room which runs the entire breadth of the property and serves as the heart of the home, with an attractive fitted kitchen these complemented by planned space for dining positioned before patio doors onto the garden; thus allowing the room to function as a particularly sociable space, ideal for entertaining and family moments. The Kitchen/Dining Room also benefits from a useful inset Cloakroom ideal for guests, and a large pantry/storage cupboard with white goods connections.
Stairs rise to a first floor landing with recessed storage cupboard, from where doors provide access into three comfortably sized Bedrooms, these ideally suited to family living and with the rear Bedrooms enjoying particularly impressive elevated across the open countryside. The Master Bedroom benefits from fitted wardrobes and an En-Suite comprising a modern suite, with the remaining Bedrooms served by a family Bathroom containing a panelled bath, hand basin, and low flush WC.
THE ACCOMMODATION COMPRISES
- Ground Floor -
Entrance Hall:
Living Room: 4.37m x 3.82m
Kitchen/Dining Room: 4.90m x 3.68m
Cloakroom:
- First Floor -
Bedroom One: 3.45m x 2.88m
En-Suite:
Bedroom Two: 3.95m x 2.59m
Bedroom Three: 2.90m x 2.19m
Family Bathroom:
OUTSIDE
The property is approached over a substantial gravelled driveway providing ample space for multiple vehicles, this flanked to one side by an area of lawn, with the driveway culminating at wooden fencing with a wooden gate to access the rear gardens.
The rear gardens are a notable feature of the property and have been carefully improved by the current vendor to now provide a wonderful complement to the home, whilst at present comprising a paved patio area representing an ideal space for al fresco dining with two versatile timber outbuildings providing ample outside storage, this leading on to an expanse of well-tended lawn with a central pathway which culminates at another a paved patio area.
DIRECTIONS
Leave Mile End Roundabout to the east via the A5, continuing for around 2.3 miles until a left hand turn leads towards Queens Heads. Proceed for a further 0.3 miles, passing the Queens Head Public House on the left, where the entrance to the development is positioned on the left. Number 1 is situated to the far left of the development.
W3W
///torso.altitude.plays
SERVICES
We understand that the property will have the benefit of mains water and electricity. Drainage and LPG are provided via communal systems
TENURE
The property is said to be of freehold tenure and vacant possession will be given on completion of the purchase.
LOCAL AUTHORITY
Shropshire Council, Shirehall, Abbey Foregate, Shrewsbury, Shropshire, SY2 6ND.
COUNCIL TAX
The property is shown as being within council tax band 'C' on the local authority register.
ANTI-MONEY LAUNDERING (AML) CHECKS
We are legally obligated to undertake anti-money laundering checks on all property purchasers. Whilst we are responsible for ensuring that these checks, and any ongoing monitoring, are conducted properly; the initial checks will be handled on our behalf by a specialist company, Movebutler, who will reach out to you once your offer has been accepted.
The charge for these checks is £30 (including VAT) per purchaser, which covers the necessary data collection and any manual checks or monitoring that may be required. This cost must be paid in advance, directly to Movebutler, before a memorandum of sale can be issued, and is non-refundable. We thank you for your cooperation.
VIEWINGS
By appointment through Halls, The Square, Ellesmere, Shropshire, SY12 0AW.
Tenure: Freehold
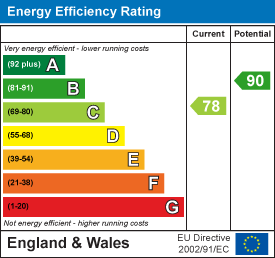
EPC
Broadband
Download speed
Upload speed
Download speed
Upload speed

Broadband & mobile data availability at Stanwinsford, Queens Head, Oswestry, SY11
Address shown above is the closest found to the postcode, that has Ofcom data available
Mobile Coverage
 |
Voice | Indoor |
Outdoor |
| Data | Indoor |
Outdoor |
 |
Voice | Indoor |
Outdoor |
| Data | Indoor |
Outdoor |
 |
Voice | Indoor |
Outdoor |
| Data | Indoor |
Outdoor |
 |
Voice | Indoor |
Outdoor |
| Data | Indoor |
Outdoor |
Utilities
| Electricity | Ask Agent |
| Water | Ask Agent |
| Heating | Ask Agent |
| Broadband | Ask Agent |
| Sewerage | Ask Agent |
Rights and Restrictions
| Private rights of way | Ask Agent |
| Public rights of way | Ask Agent |
| Restrictions | Ask Agent |
| Parking | Ask Agent |
Risks
| Flooded in last 5 years | Ask Agent |
| Flood Defenses | Ask Agent |
| Source of Flood | Ask Agent |
Other properties you might be interested in
