


4 Bedroom Detached House For Sale
Nestled within one of South Shropshire's most beautiful and unspoilt landscapes, The Old Schoolhouse is a distinctive detached Victorian residence offering generous family accommodation, exceptional gardens and grounds extending to just over half an acre, and breathtaking views across the surrounding countryside towards Churchtown and Fron Wood.
DIRECTIONS
From Bishops Castle proceed up Welsh Street, up through the Cabin & Banks Head for about 1.1 miles to Bishops Moat, bearing left and then right signed for Mainstone. Continue on this lane for about 1.5 miles and go through Mainstone and keep on the road past the village hall and the property is found first on the right. What3Words: polar.jaundice.register
SITUATION
Mainstone remains one of South Shropshire's hidden treasures—a peaceful rural hamlet surrounded by rolling farmland, ancient woodland and the beautiful upland scenery that makes this part of the county so highly regarded.
Nearby Bishop's Castle offers an excellent range of independent shops, caf鳬 public houses and everyday amenities, while the surrounding countryside provides countless opportunities for walking, cycling and outdoor pursuits, including Offa's Dyke and the Shropshire Way.
Despite its wonderfully secluded atmosphere, the property remains well connected to its strong rural community and the surrounding market towns and local road network.
DESCRIPTION
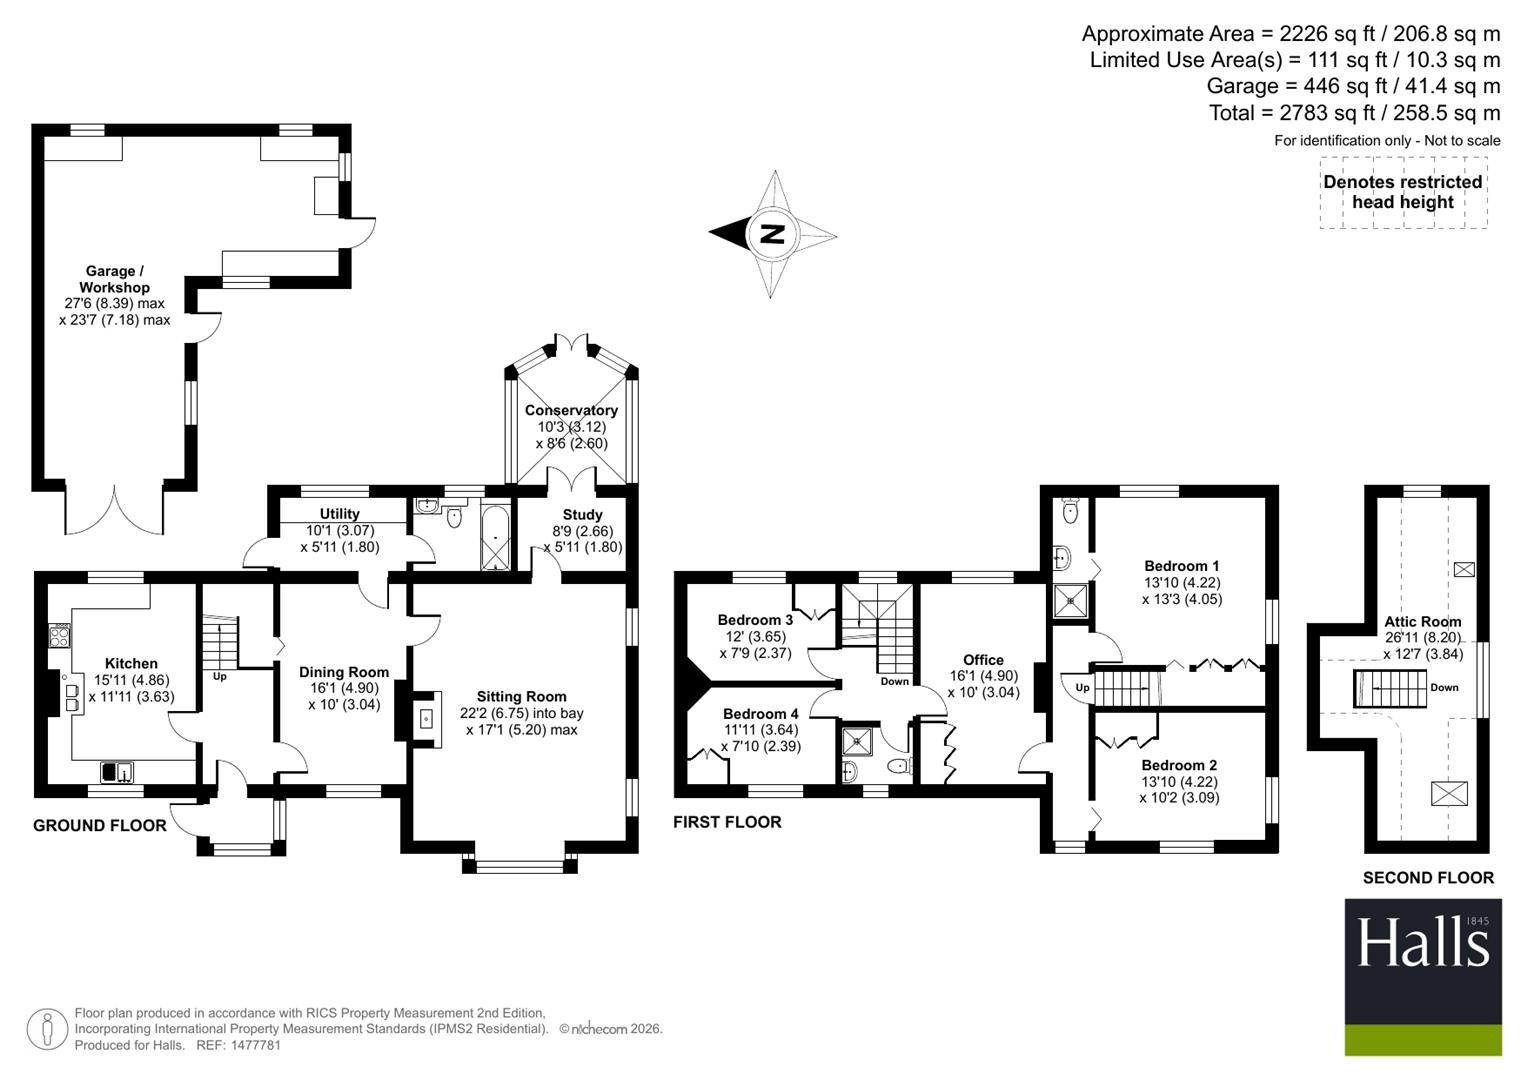
Originally built during the Victorian era to serve the children of this peaceful rural community, the former village school has evolved into a wonderfully spacious family home of immense charm and individuality. Sympathetically extended over the years, it now offers over 2,000 square feet of versatile accommodation, beautifully complemented by enchanting gardens, an orchard paddock, a substantial garage/workshop and one of the most captivating settings to be found in the South Shropshire Hills.
From almost every room, the eye is drawn towards uninterrupted views stretching across rolling pasture to Churchtown and the wooded slopes of Fron Wood, while the gentle waters of the River Unk weave quietly through the lower reaches of the grounds confirming the sense that it is a setting that feels wonderfully timeless.
The welcoming kitchen forms the heart of the house—a room full of warmth and character with its timber flooring and traditional oil-fired range, creating the atmosphere of a classic country home. Beyond, the dining room provides an ideal gathering place for family meals and entertaining alike, with easy access to the adjoining utility room and ground floor shower room. The principal sitting room is both spacious and inviting, centred around an attractive exposed brick fireplace that provides a natural focal point for cosy evenings throughout the year. A connecting study offers an ideal home office or reading room before leading into the delightful conservatory. Bathed in natural light, this is perhaps the perfect place to pause and appreciate the ever-changing views across the gardens, where each season brings its own beauty—from spring blossom and summer colour to golden autumn evenings and crisp winter mornings.
The first floor continues the generous proportions found throughout the home. Four true bedrooms provide excellent family accommodation, while a fifth room linking the landing to the two largest bedrooms offers remarkable flexibility as a nursery, dressing room, hobby room or additional study. The principal bedroom enjoys the convenience of an en-suite shower room, while a separate family shower room comfortably serves the remaining accommodation. Yet perhaps the property's most delightful surprise lies hidden above. Discreetly accessed by space-saving stairs, the attic room rises into the cupola, a wonderfully unusual feature that rewards those who climb with breathtaking panoramic 360-degree views across the South Shropshire Hills and the dramatic countryside beyond.
Few homes possess such a memorable vantage point.
OUTSIDE
Outside, The Old Schoolhouse truly comes into its own. The beautifully established gardens have clearly been created with both passion and patience over many years. Wide lawns weave between mature trees, flowering shrubs and colourful herbaceous borders, providing a rich tapestry of colour throughout the seasons. Every corner reveals another peaceful place to sit, relax and enjoy the exceptional surroundings. Beyond the formal gardens lies a delightful orchard paddock, gently descending towards the brook before reaching the River Unk itself, whose gentle flow forms a wonderfully natural feature at the foot of the land. Extending to just over half an acre, the grounds provide space for children to explore, opportunities for wildlife to flourish and endless enjoyment for keen gardeners and lovers of the countryside alike.
Positioned close to the entrance stands a substantial L-shaped garage and workshop extending to approximately 445 square feet. Whether retained as excellent workshop and storage space or adapted for alternative uses, subject to the necessary planning permissions, it offers considerable flexibility for future owners. A generous gravel driveway provides ample parking for family and visitors alike.
GENERAL REMARKS
ANTI-MONEY LAUNDERING (AML) CHECKS
We are legally obligated to undertake anti-money laundering checks on all property purchasers. Whilst we are responsible for ensuring that these checks, and any ongoing monitoring, are conducted properly; the initial checks will be handled on our behalf by a specialist company, Movebutler, who will reach out to you once your offer has been accepted. The charge for these checks is £30 (including VAT) per purchaser, which covers the necessary data collection and any manual checks or monitoring that may be required. This cost must be paid in advance, directly to Movebutler, before a memorandum of sale can be issued, and is non-refundable. We thank you for your cooperation.
FIXTURES & FITTINGS
Only those items described in these particulars are included in the sale.
TENURE
Freehold. Purchasers must confirm via their solicitor.
SERVICES
Mains water & electricity are understood to be connected. Private drainage and a supplementary spring water supply. Heating is from an oil range boiler and night storage heaters on Economy 7. Most windows are double glazed. None of these services have been tested.
COUNCIL TAX
The property is in Council Tax band 'D' on the Shropshire Council Register.
VIEWINGS
Strictly through the Agents: Halls, 33b Church Street, Bishops Castle, SY9 5DA.
Tenure: Freehold
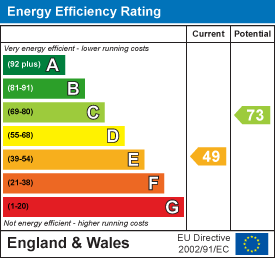
EPC
Broadband
Download speed
Upload speed

Broadband & mobile data availability at Mainstone, Bishops Castle, SY9
Address shown above is the closest found to the postcode, that has Ofcom data available
Mobile Coverage
 |
Voice | Indoor |
Outdoor |
| Data | Indoor |
Outdoor |
 |
Voice | Indoor |
Outdoor |
| Data | Indoor |
Outdoor |
 |
Voice | Indoor |
Outdoor |
| Data | Indoor |
Outdoor |
 |
Voice | Indoor |
Outdoor |
| Data | Indoor |
Outdoor |
Utilities
| Electricity | Ask Agent |
| Water | Ask Agent |
| Heating | Ask Agent |
| Broadband | Ask Agent |
| Sewerage | Ask Agent |
Rights and Restrictions
| Private rights of way | Ask Agent |
| Public rights of way | Ask Agent |
| Restrictions | Ask Agent |
| Parking | Ask Agent |
Risks
| Flooded in last 5 years | Ask Agent |
| Flood Defenses | Ask Agent |
| Source of Flood | Ask Agent |