


5 Bedroom Detached House For Sale
An impressive family home, offering a wonderful living space and beautifully appointed accommodation, with double garage and lovely gardens.
DIRECTIONS
From Shrewsbury Town Centre proceed along Smithfield Road staying in the left hand lane and follow this round onto Coton Hill. Proceed straight through the traffic lights staying on the Ellesmere Road and continue along through the area of Greenfields. After passing Cedar Drive on the left hand side the property will found after a short distance on the right hand side.
SITUATION
The property, which is most conveniently placed for access to Shrewsbury town centre which is within walking distance. Locally there are a number of amenities including a general store and post office, together with a primary school, whilst Shrewsbury town centre offers a more comprehensive range of shopping, social and leisure facilities along with a rail service. Commuters will be pleased to note that easy access can be gained onto the A5 and onto the M54 motorway towards Telford.
DESCRIPTION
A magnificent Georgian-style detached residence, constructed just eight years ago to an exceptional specification, offering over three floors of beautifully appointed accommodation perfectly suited to modern family living. Combining timeless architectural elegance with contemporary luxury, this outstanding home occupies a private setting behind electric gates and is complemented by superb landscaped gardens.
The property benefits from an extensive range of premium features including zoned gas central heating, underfloor heating throughout the ground floor and all bath/shower rooms, high-quality fixtures and fittings, and beautifully presented interiors throughout.
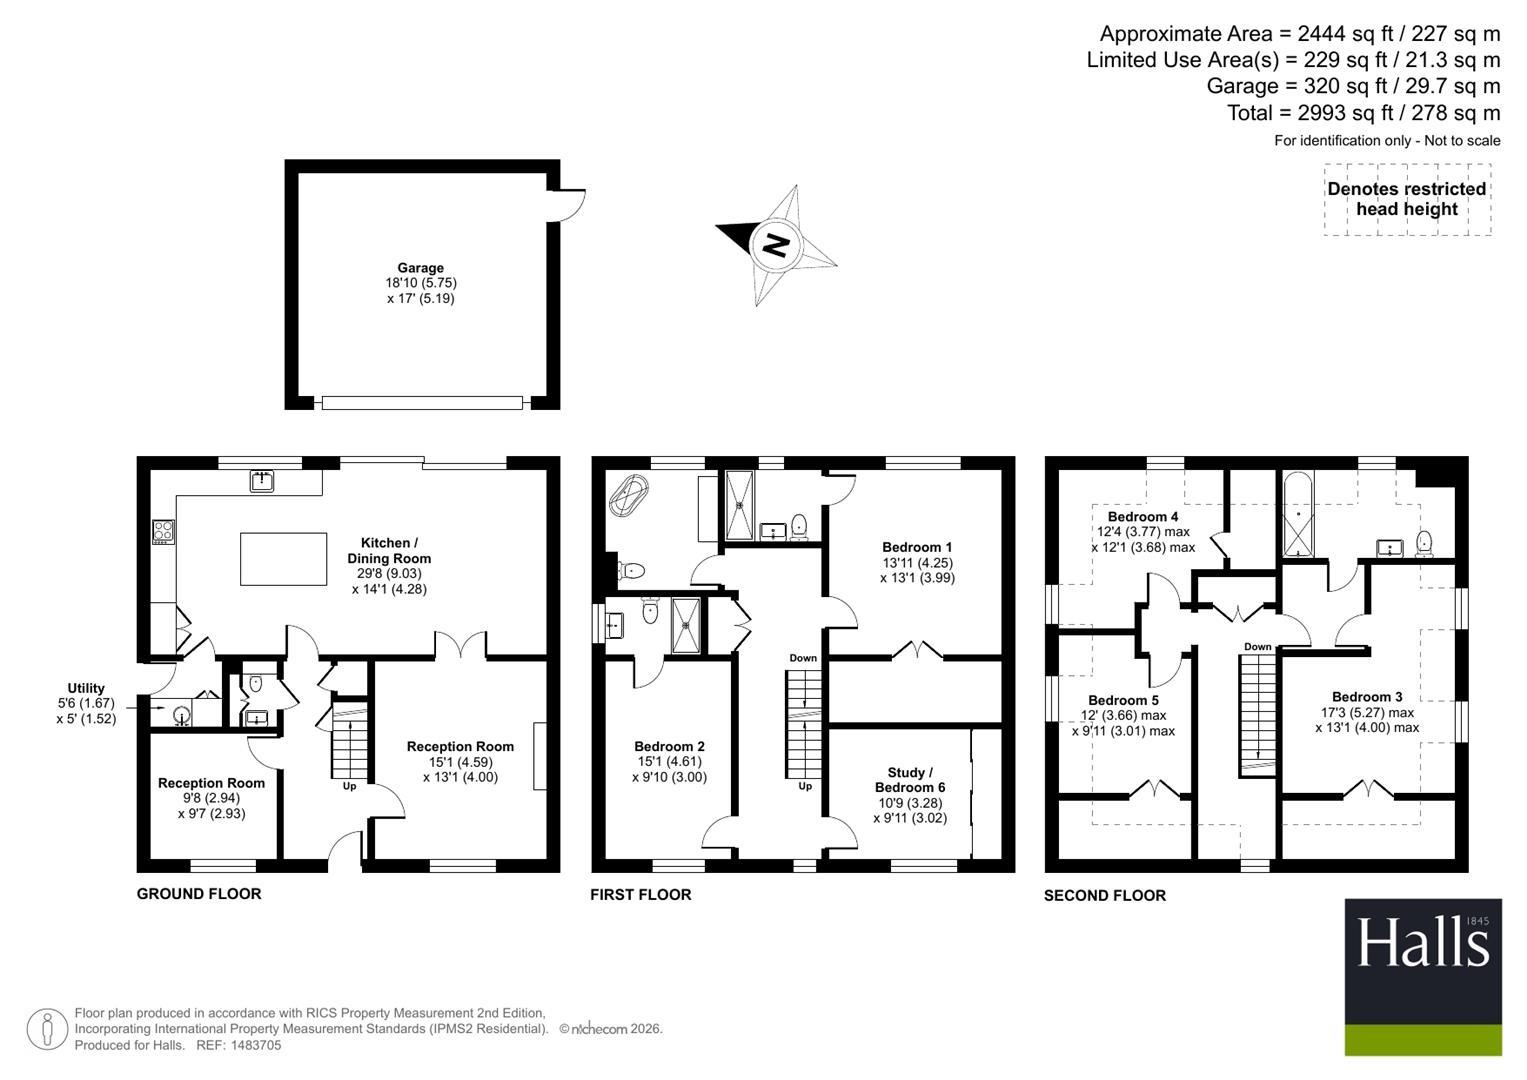
The welcoming reception hall immediately sets the tone, featuring engineered oak parquet flooring which continues through much of the ground floor. There are two versatile reception rooms comprising an elegant sitting room and a study/playroom, providing flexible space for both family life and home working.
Undoubtedly the heart of the home is the stunning open-plan living dining kitchen, thoughtfully designed to create the perfect environment for everyday living and entertaining. Fitted with bespoke dual-colour soft-close cabinetry, extensive quartz work surfaces and a substantial central island, the kitchen combines practicality with sophisticated style. A comprehensive range of integrated appliances includes double ovens, a combination microwave oven, and full-height fridge and freezer units. Feature bi-folding doors flood the space with natural light and seamlessly connect the interior with the rear sun terrace and gardens beyond.
Completing the ground floor are a well-appointed utility room and guest WC.
To the first floor, the impressive principal suite comprises a generous double bedroom, walk-in dressing room and luxurious en-suite shower room featuring a large walk-in shower enclosure with drench-head and handheld shower fittings. Bedroom two is another spacious double room with its own contemporary en-suite shower room, whilst the study/bedroom six benefits from fitted wardrobes. The immaculate family bathroom is beautifully appointed with a panelled bath complemented by a freestanding tap, twin wash hand basins set within a bespoke vanity unit, and high-quality sanitaryware.
The second floor provides three further versatile bedrooms, all benefiting from useful walk-in storage, with one ideally suited as a home office or study. A further bathroom serves this floor, making it ideal for larger families or visiting guests.?
OUTSIDE
Externally, electric remote-controlled gates open onto a substantial private driveway providing extensive parking and access to the detached double garage with electric door.
The beautifully landscaped gardens are predominantly positioned to the rear and have been thoughtfully designed to create a private outdoor sanctuary. An extensive Indian sandstone sun terrace provides the perfect setting for al fresco dining and entertaining, enhanced by an electric sun awning. Well-stocked herbaceous borders, mature trees and carefully maintained planting create year-round interest, whilst an impressive summerhouse with power and lighting offers additional recreational or workspace potential.
A truly exceptional family home, combining classic Georgian-inspired architecture with outstanding contemporary living accommodation in one of the area's most desirable residential locations.
GENERAL REMARKS
ANTI-MONEY LAUNDERING (AML) CHECKS
We are legally obligated to undertake anti-money laundering checks on all property purchasers. Whilst we are responsible for ensuring that these checks, and any ongoing monitoring, are conducted properly; the initial checks will be handled on our behalf by a specialist company, Movebutler, who will reach out to you once your offer has been accepted. The charge for these checks is £30 (including VAT) per purchaser, which covers the necessary data collection and any manual checks or monitoring that may be required. This cost must be paid in advance, directly to Movebutler, before a memorandum of sale can be issued, and is non-refundable. We thank you for your cooperation.
FIXTURES AND FITTINGS
Only those items described in these particulars are included in the sale.
TENURE
Freehold. Purchasers must confirm via their solicitor.
SERVICES
Mains water, electricity, gas and drainage are understood to be connected. None of these services have been tested.
COUNCIL TAX
The property is in Council Tax band 'G' on the Shropshire Council Register.
VIEWINGS
By appointment through Halls, 2 Barker Street, Shrewsbury, SY1 1QJ.
Tenure: Freehold
EPC
Broadband
Download speed
Upload speed
Download speed
Upload speed
Download speed
Upload speed

Broadband & mobile data availability at Ellesmere Road, Shrewsbury, SY1
Address shown above is the closest found to the postcode, that has Ofcom data available
Mobile Coverage
 |
Voice | Indoor |
Outdoor |
| Data | Indoor |
Outdoor |
 |
Voice | Indoor |
Outdoor |
| Data | Indoor |
Outdoor |
 |
Voice | Indoor |
Outdoor |
| Data | Indoor |
Outdoor |
 |
Voice | Indoor |
Outdoor |
| Data | Indoor |
Outdoor |
Utilities
| Electricity | Ask Agent |
| Water | Ask Agent |
| Heating | Ask Agent |
| Broadband | Ask Agent |
| Sewerage | Ask Agent |
Rights and Restrictions
| Private rights of way | Ask Agent |
| Public rights of way | Ask Agent |
| Restrictions | Ask Agent |
| Parking | Ask Agent |
Risks
| Flooded in last 5 years | Ask Agent |
| Flood Defenses | Ask Agent |
| Source of Flood | Ask Agent |
Other properties you might be interested in
