


4 Bedroom Detached House For Sale
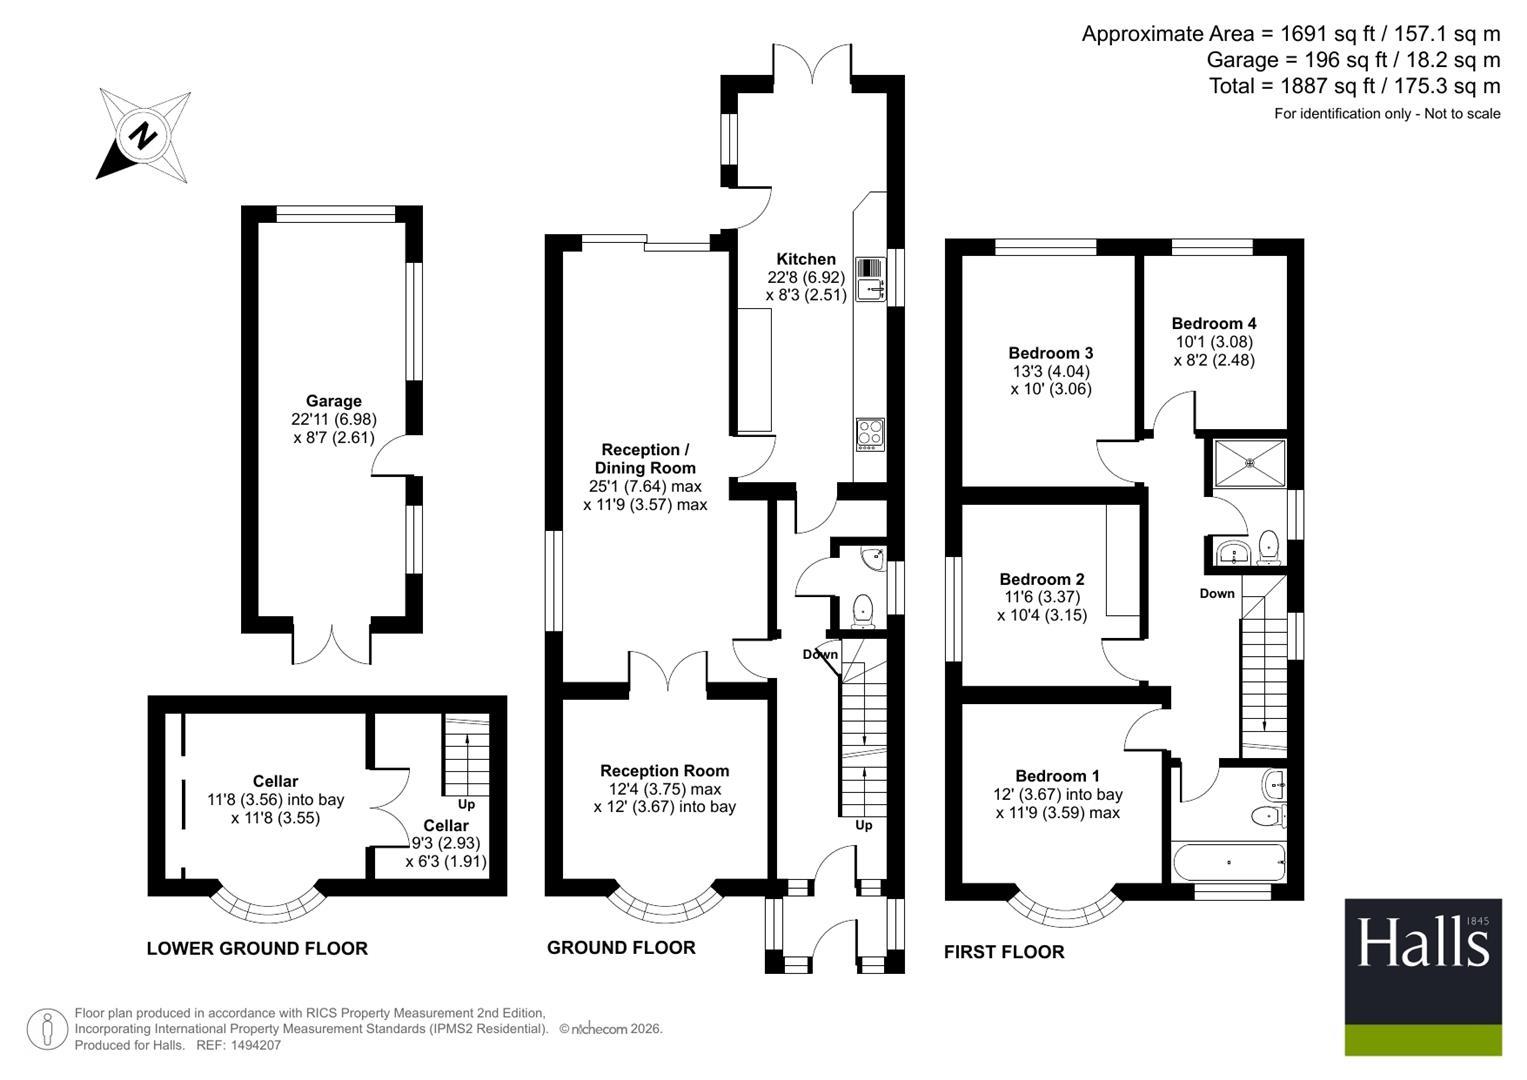
An attractive detached four bedroom family home offering well-balanced accommodation extending to approximately 1,887 sq ft, including a detached garage and useful cellar.
Halls are delighted with instructions to offer Belbroughton Road for sale by Private Treaty.
Occupying a generous plot within the highly desirable village of Blakedown, an attractive detached family home offering well-balanced accommodation extending to approximately 1,887 sq ft, including a detached garage and useful cellar. Having been lovingly maintained by the current owners, the property presents an exciting opportunity for purchasers to modernise and create a superb long-term family home in a prime village setting.
SITUATION
The property is conveniently situated within the popular village of Blakedown offering excellent access to a wide range of local amenities to include local village sports club, Blakedown railway station, two local pubs, hairdressers and village shop.
Kidderminster town centre is within easy reach and provides a comprehensive selection of retail and recreational opportunities, together with a mainline railway station offering regular services to Birmingham, Worcester and beyond. The property is also well placed for access to the surrounding Worcestershire countryside and the wider road network, making it an ideal location for families, professionals and commuters alike.
W3W
///automatic.buzzer.gifts
DIRECTIONS
From the agents office on the Franche Road DY11 5AP head in a Southerly direction, at the roundabout, take the 3rd exit onto Proud Cross Ringway/A442. Use the left lane to continue toward Park Butts Ringway/A456. Use the left lane to merge onto Park Butts Ringway/A456, continue to follow A456. At the roundabout, take the 2nd exit onto St Georges Ringway/The Ringway/A456. At the roundabout, take the 1st exit onto Coventry St/A456. Continue to follow A456 .Turn right onto Belbroughton Rd/B4188. Destination will be on the right.
SCHOOLING
The property is well placed for a good range of schooling options, Blue Hoots pre school. Primary education available locally at Blakedown C of E Primary School (approx 10 minute walk) and Hagley Primary school. Secondary education is provided by Wolverley CE and Haybridge Secondary and Sixth Form, whilst independent schooling is available at Heathfield Knoll School and Nursery, Holy Trinity School and Sixth Form Centre and Winterfold School.
PROPERTY
The property is entered via an enclosed porch leading into a welcoming entrance hall, where original parquet flooring lies beneath the carpet. The spacious reception room enjoys an attractive bay window overlooking the front garden and provides a comfortable living space centred around a feature fireplace.
To the rear of the property, the second reception/dining room offers an excellent setting for formal dining, with sliding patio doors opening directly onto the rear garden. The adjoining kitchen is fitted with a comprehensive range of wall and base units, complemented by generous work surface space.
Double doors give access to the garden, providing an effortless flow between the indoor and outdoor living space.
A convenient ground floor WC and wash hand basin is located off the hallway.
The property further benefits from a useful cellar, approx 18 sq metres, previously used as a games/cinema room and also houses the gas meter.
The first floor provides four well-proportioned bedrooms. The principal bedroom enjoys a charming bay window, whilst the further three bedrooms are both generous in size and offer flexibility for family occupation, guests or home working.
The accommodation is served by a family bathroom fitted with a bath, wash hand basin and WC and a separate shower room with WC and wash hand basin.
While well maintained throughout, the property offers excellent scope for sympathetic updating, allowing purchasers to tailor the property to their own tastes while preserving its attractive proportions and character.
OUTSIDE
The property occupies a mature and established plot, approached via a gravelled driveway providing ample off-road parking and access to the detached garage.
The rear South West facing gardens are a particular feature of the property, offering a generous lawn interspersed with mature trees and shrubs, creating a high degree of privacy and a peaceful setting.
A paved terrace provides an ideal space for outdoor dining and entertaining, whilst established fruit trees, including two Bramley apple trees and two pear trees, further enhance the garden's appeal.
The detached garage offers excellent storage and workshop facilities, with potential to be converted into a home office or studio, subject to the necessary building regulations.
To the front and rear of the property are beautiful views over the local countryside.
SERVICES
We understand that the property benefits from mains water, electricity, gas and drainage.
None of the services, appliances or electrical systems have been tested by Halls.
TENURE
The property is offered for sale Freehold with vacant possession upon completion.
LOCAL AUTHORITY
Wyre Forest District Council, Wyre Forest House, Finepoint Way, Kidderminster, Worcestershire DY11 7WF
COUNCIL TAX
The property is being shown as being within council tax band E on the local authority register
ANTI-MONEY LAUNDERING (AML) CHECKS
We are legally obligated to undertake anti-money laundering checks on all property purchasers. Whilst we are responsible for ensuring that these checks, and any ongoing monitoring, are conducted properly; the initial checks will be handled on our behalf by a specialist company, Movebutler, who will reach out to you once your offer has been accepted. The charge for these checks is £30 (including VAT) per purchaser, which covers the necessary data collection and any manual checks or monitoring that may be required. This cost must be paid in advance, directly to Movebutler, before a memorandum of sale can be issued, and is non-refundable. We thank you for your cooperation.
VIEWINGS
By appointment through Halls, Gavel House, 137 Franche Road, Kidderminster DY11 5AP
Tenure: Freehold
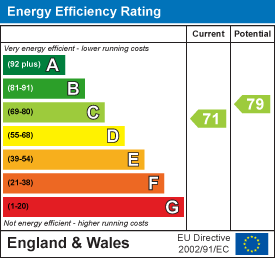
EPC
Broadband
Download speed
Upload speed
Download speed
Upload speed

Broadband & mobile data availability at Belbroughton Road, Blakedown, Kidderminster, DY10
Address shown above is the closest found to the postcode, that has Ofcom data available
Mobile Coverage
 |
Voice | Indoor |
Outdoor |
| Data | Indoor |
Outdoor |
 |
Voice | Indoor |
Outdoor |
| Data | Indoor |
Outdoor |
 |
Voice | Indoor |
Outdoor |
| Data | Indoor |
Outdoor |
 |
Voice | Indoor |
Outdoor |
| Data | Indoor |
Outdoor |
Utilities
| Electricity | Mains Supply |
| Water | Mains Supply |
| Heating | Gas Mains |
| Broadband | Ask Agent |
| Sewerage | Mains |
Rights and Restrictions
| Private rights of way | Ask Agent |
| Public rights of way | Ask Agent |
| Restrictions | Ask Agent |
| Parking | Garage |
Risks
| Flooded in last 5 years | Ask Agent |
| Flood Defenses | Ask Agent |
| Source of Flood | Ask Agent |