


4 Bedroom Detached House For Sale
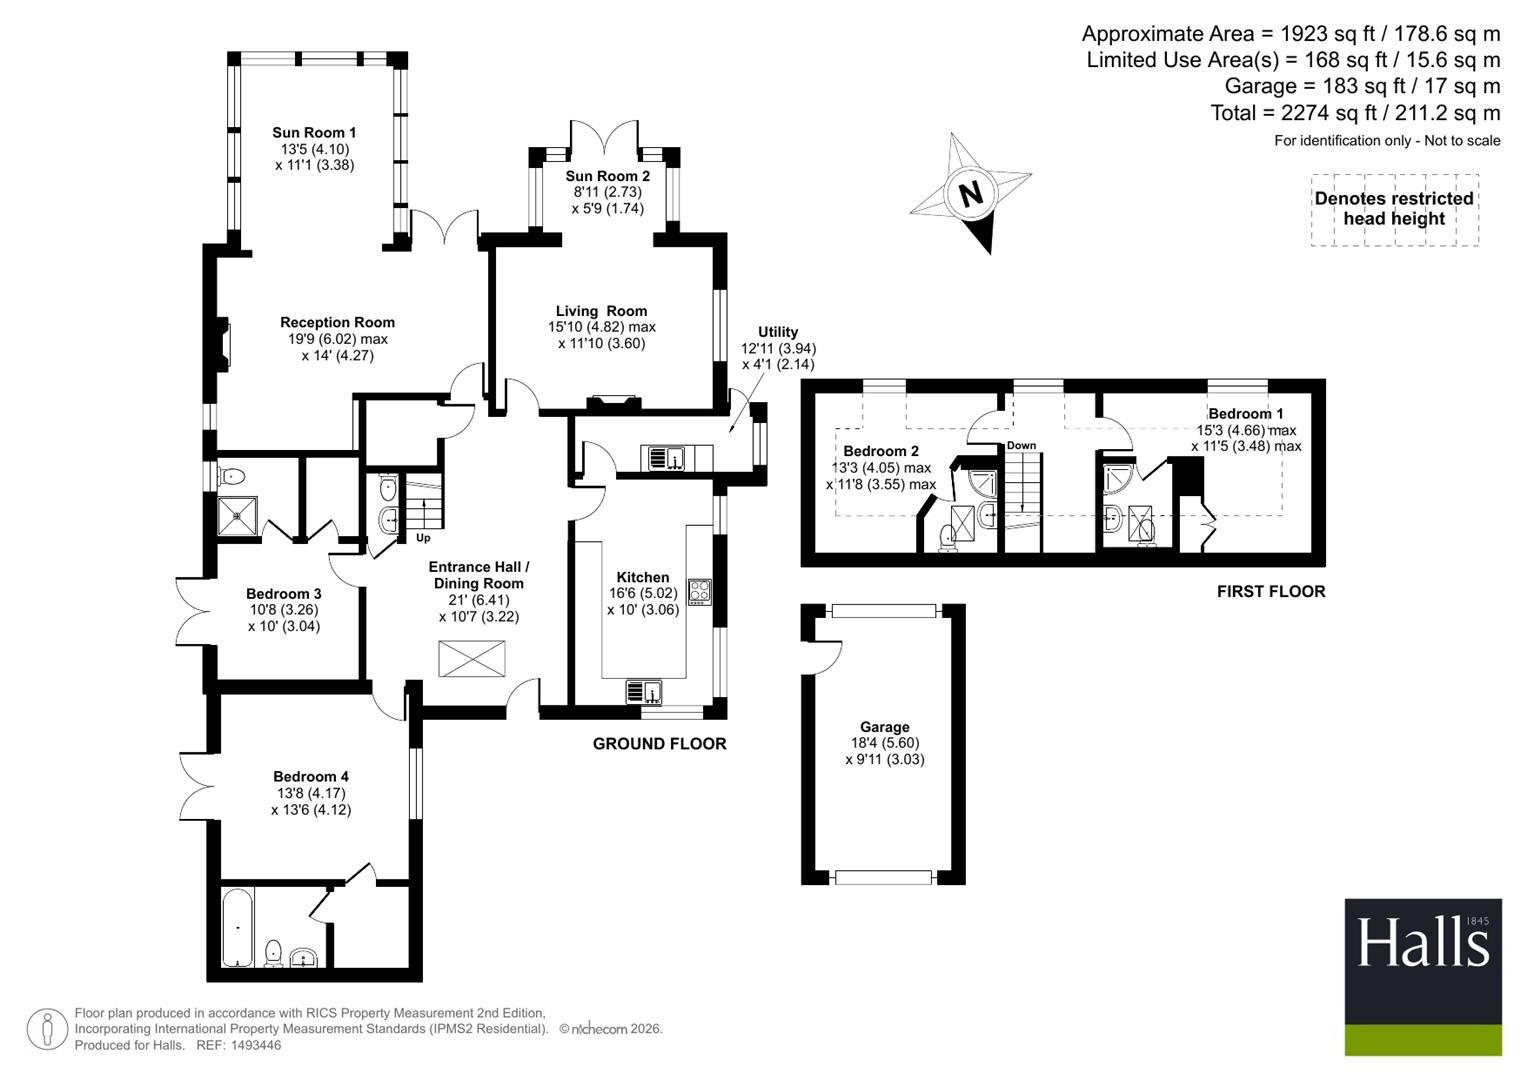
An exceptional individually designed detached residence occupying a generous, elevated plot in the sought-after village of Trefonen. Offering over 2,270 sq ft of beautifully presented and versatile accommodation, landscaped gardens, detached garage, extensive gated parking and far-reaching countryside views, Lynstead is a superb family home ideally suited to modern family and multi-generational living.
DESCRIPTION
Halls are delighted to offer Lynstead to the market, an impressive, detached residence occupying an enviable position within the highly regarded village of Trefonen. Beautifully presented throughout, the property offers bright and spacious accommodation with a versatile layout ideally suited to modern family life. A selection of generous reception rooms provides excellent space for both entertaining and everyday living, whilst the well-appointed kitchen forms the heart of the home. The property enjoys beautiful gardens that benefiting from an attractive outlook across the surrounding countryside.
SITUATION
Lynstead occupies a desirable position within the popular village of Trefonen, approximately three miles south-west of Oswestry. The village enjoys a thriving community with a well-regarded primary school, village shop, public house, parish church, village hall and numerous countryside walks leading directly onto Offa's Dyke and the surrounding Shropshire Hills. Oswestry provides a comprehensive range of shopping, leisure and educational facilities together with excellent road links towards Shrewsbury, Wrexham and Chester.
THE PROPERTY
The property is entered via an impressive entrance hall and dining room, creating an immediate sense of space with a striking roof lantern allowing natural light to flood the heart of the home.
The kitchen is fitted with an extensive range of contemporary wall and base units complemented by generous work surfaces and a central island incorporating additional storage and breakfast seating. Large windows provide attractive garden views whilst the adjoining utility room offers further appliance space together with external access.
The principal living room is an outstanding reception room featuring a central fireplace with wood-burning stove, extensive glazing and sliding doors opening directly onto the rear entertaining terrace. Adjoining the living room is a superb sun room, designed to maximise the surrounding outlook.
A second substantial reception room offers exceptional flexibility and is equally suited as a formal sitting room, family room or games room. This room also enjoys access into a further sun room overlooking the gardens, creating an additional reception space filled with natural light.
The ground floor also provides two excellent double bedrooms. Bedroom Four benefits from its own adjoining bathroom and separate external access, making it particularly well suited for multi-generational living, dependent relatives, older children or guest accommodation. A further double bedroom is served by the contemporary ground floor shower room, whilst a separate cloakroom completes the ground floor accommodation.
Stairs rise from the Entrance Hall to a first-floor landing from where access is provided into two comfortably sized Bedrooms, each complemented by a private en-suite bathroom.
OUTSIDE
Lynstead occupies a generous, mature plot which significantly enhances the overall appeal of the property, offering an excellent balance of privacy, practicality and outdoor enjoyment.
To the front, the property is approached via a gated driveway providing extensive off-road parking for numerous vehicles, together with access to the detached garage.
To the rear, the beautifully maintained gardens have been thoughtfully arranged to provide a variety of spaces for both relaxation and entertaining. An extensive paved terrace adjoins the principal reception rooms, creating a seamless extension of the living accommodation and an ideal setting for al fresco dining during the warmer months. Beyond, expansive lawns are interspersed with mature trees, established shrubs and colourful herbaceous borders, providing year-round interest and a high degree of privacy.
A charming pergola and additional seating areas offer peaceful spots from which to enjoy the gardens and the far-reaching views across the surrounding countryside. The combination of mature landscaping, open outlook and generous outdoor space creates a wonderful setting for family life and outdoor entertaining alike.
The detached garage provides secure parking together with useful workshop or storage space, complementing the extensive driveway parking available at the property.
W3W
///meanders.insulated.amazed
DIRECTIONS
Leave Oswestry to the south-west via Trefonen Road and, when reaching the centre of the village, shortly after passing the cemetery on your left, take a right hand turn onto Bellan Lane, where, after around 200ft, the property will be situated on the left and identified by a Halls "For Sale" board.
SCHOOLING
Trefonen benefits from the well-regarded Trefonen CE Primary School, situated within easy walking distance of the property. Secondary education is available at The Marches School in Oswestry, with further highly regarded independent schools including Oswestry School, Moreton Hall and Ellesmere College all within convenient travelling distance.
SERVICES
We understand that the property has the benefit of mains water, drainage and electricity. The heating is oil fired. The property also benefits from solar panels.
POSESSION AND TENURE
The property will be sold as freehold with vacant possession upon completion.
COUNCIL TAX
Council Tax Band: D
LOCAL AUTHORITY
Shropshire County Council
VIEWINGS
Strictly by prior appointment through the selling agents, Halls, Oswestry Office - 01691 670320.
ANTI-MONEY LAUNDERING (AML) CHECKS
We are legally obligated to undertake anti-money laundering checks on all property purchasers. Whilst we are responsible for ensuring that these checks, and any ongoing monitoring, are conducted properly; the initial checks will be handled on our behalf by a specialist company, Movebutler, who will reach out to you once your offer has been accepted. The charge for these checks is £30 (including VAT) per purchaser, which covers the necessary data collection and any manual checks or monitoring that may be required. This cost must be paid in advance, directly to Movebutler, before a memorandum of sale can be issued, and is non-refundable. We thank you for your cooperation.
Tenure: Freehold
No EPC available for this property
Broadband
Download speed
Upload speed
Download speed
Upload speed
Download speed
Upload speed

Broadband & mobile data availability at Trefonen, Oswestry, SY10
Address shown above is the closest found to the postcode, that has Ofcom data available
Mobile Coverage
 |
Voice | Indoor |
Outdoor |
| Data | Indoor |
Outdoor |
 |
Voice | Indoor |
Outdoor |
| Data | Indoor |
Outdoor |
 |
Voice | Indoor |
Outdoor |
| Data | Indoor |
Outdoor |
 |
Voice | Indoor |
Outdoor |
| Data | Indoor |
Outdoor |
Utilities
| Electricity | Ask Agent |
| Water | Ask Agent |
| Heating | Ask Agent |
| Broadband | Ask Agent |
| Sewerage | Ask Agent |
Rights and Restrictions
| Private rights of way | Ask Agent |
| Public rights of way | Ask Agent |
| Restrictions | Ask Agent |
| Parking | Ask Agent |
Risks
| Flooded in last 5 years | Ask Agent |
| Flood Defenses | Ask Agent |
| Source of Flood | Ask Agent |