


2 Bedroom Terraced House To Let
A two-bedroom home enjoying easy walking distance into the town centre, high ceilings and spacious accommodation. The property in more detail provides: - Elegant Reception Hall, Cloak Room & WC, Lounge, Kitchen/Dining Room, First Floor Landing, 2 Bedrooms, Family Bathroom. Outside - Garden, Parking for 2 Vehicles.
20 BERESFORD GARDENS
LOCATION
Oswestry is a popular market town enjoying shopping facilities which serve the day to day needs of the area. Shrewsbury and Chester are both some ½ hour drive. Oswestry is a thriving market town, providing a good range of shopping and leisure facilities, and affording easy access to the A5 trunk road, which gives easy daily travelling to Shrewsbury and Telford to the south, Wrexham, Chester and the Wirral to the Northwest.
DESCRIPTION
Halls are delighted to offer this two bedroom town house situated in one of Oswestry's historic buildings enjoying high ceilings, spacious rooms and garden.
THE DIRECTIONS
From Halls Oswestry office proceed to the traffic lights and continue straight over into Cross Street and proceed on to Church Street at reaching the traffic lights turn right. Beresford Gardens will found to your left hand side just after the zebra crossing. Upon entering Beresford Gardens keep right and number 20's parking spaces will be viewed to your left.
The accommodation in more detail provides:-
.
With external sensor light, timber and glazed panel door with panelled glazing over leading through to:-
RECEPTION HALL
With elegant staircase rising off to the half and the first floor landing, parquet flooring, power and light points, radiator, under stairs storage cupboard providing a good amount of storage space, smoke alarm.
CLOAK ROOM & WC
Affording a two piece suite in white comprising low flush WC, wash hand basin with tiled splash backs, light point, parquet flooring, radiator, entrance hatch to attic area providing storage space, extractor fan.
LOUNGE
A most light and bright attractive room with two sash windows to the front elevation overlooking garden, parquet flooring, two radiators, power and light points, TV point, telephone point.This room benefits from high ceilings.
4.52m x 3.78m
KITCHEN/DINING ROOM
A most attractive room enjoying a good amount of fitted base and wall units providing cupboard and drawer space with attractive tile splash backs and work tops over, 1.5 bowl sink unit with mixer tap over, space and plumbing for automatic washing machine, space and plumbing for dishwasher, integral fridge/freezer, radiator, built-in oven with four ring gas hob and stainless steel extractor canopy over, power and light points, ceramic tiled flooring.This room benefits from high ceilings.
2.69m x 4.14m
..
Via staircase in Reception Hall to the First Floor Landing.
FIRST FLOOR LANDING
Benefiting from a high ceiling, power and light points, radiator, walk-in wardrobe providing a good amount of storage space or providing an extra study area.
BEDROOM ONE
With two sash windows to the front elevation overlooking the front garden, power and light points, radiator, high ceilings, TV point, entrance hatch to attic area, recessed double wardrobe providing a good amount of storage space also housing a wall mounted gas fired combi boiler.
4.75m x 3.56m
BEDROOM TWO
With sash window to the front elevation overlooking the front garden, power and light points, radiator, high ceiling, TV point, , recessed double wardrobe providing a good amount of storage space.
3.15m x 2.62m
FAMILY BATHROOM
Affording a three piece suite in white comprising low flush WC, pedestal wash hand basin, panelled bath with Triton electric shower over, complimentary tiling, radiator, shaver and light point, recessed spotlighting, extractor fan.
OUTSIDE
From the parking area a path leads to the garden of the property which can be accessed via a gate. The garden is enclosed by private fencing and is mostly gravelled for ease of maintenance. Also enjoying a patio area and herbaceous species.
PARKING
There is allocated parking for two vehicles.
COUNCIL TAX
Band 'B '
SERVICES
Mains gas, electricity, water and drainage.
We have been informed by the vendor that there is an annual service charge of £250.00 for maintenance.
Please note that any services or appliances noted in these particulars have not been tested and should be tested before proceeding.
VIEWING
By appointment through the letting agents. Halls, Oswestry Office, TEL (01691) 670320.
WEBSITE
Please note that all of our properties can be viewed on the following websites.
www.hallsestateagents.co.uk
www.rightmove.co.uk
www.vebra.com
www.globrix.com
www.zoopla.co.uk
www.primelocation.com
DEPOSIT
£1009.00 To be held in the Deposit Protection Service.
LOCAL COUNCIL
Shropshire Council, Shirehall, Abbey Foregate, Shrewsbury, Shropshire, SY2 6ND
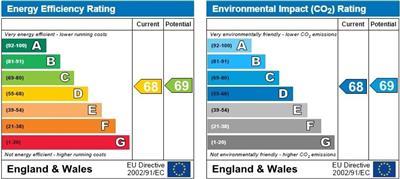
EPC
Broadband
Download speed
Upload speed
Download speed
Upload speed
Download speed
Upload speed

Broadband & mobile data availability at Upper Brook Street, Oswestry, SY11
Address shown above is the closest found to the postcode, that has Ofcom data available
Mobile Coverage
 |
Voice | Indoor |
Outdoor |
| Data | Indoor |
Outdoor |
 |
Voice | Indoor |
Outdoor |
| Data | Indoor |
Outdoor |
 |
Voice | Indoor |
Outdoor |
| Data | Indoor |
Outdoor |
 |
Voice | Indoor |
Outdoor |
| Data | Indoor |
Outdoor |
Utilities
| Electricity | Ask Agent |
| Water | Ask Agent |
| Heating | Ask Agent |
| Broadband | Ask Agent |
| Sewerage | Ask Agent |
Rights and Restrictions
| Private rights of way | Ask Agent |
| Public rights of way | Ask Agent |
| Restrictions | Ask Agent |
| Parking | Ask Agent |
Risks
| Flooded in last 5 years | Ask Agent |
| Flood Defenses | Ask Agent |
| Source of Flood | Ask Agent |
Other properties you might be interested in
