


2 Bedroom Semi-Detached House Sold
A unique 2 bedroom semi detached property set in this attractive rural setting with long distance views and offering an abundance of space to potentially alter/expand and develop. An Internal Viewing Is Essential – NO ONWARD CHAIN
DIRECTIONS
From Cleobury follow the road toward Ludlow, A4117 until you reach Hopton Bank. At the petrol station at the top of Hopton Bank, turn right and the property will be found on the left hand side as indicated by the agents For Sale board.
From Ludlow proceed on the A4117 road sign Kidderminster. Carry on through Clee Hill and over the common into Doddington. Just after the petrol station on the left turn left and the property is on the left hand side.
LOCATION
Beautifully located in this raised position in this unspoilt rural location with excellent long distant views over Shropshire's surrounding countryside. The property is approximately 10 miles from the sought after South Shropshire town of Ludlow with its many restaurants, food centres and an array of useful amenities. The crooked steeple of Cleobury Mortimer is only around 4 miles distant, Cleobury being a wonderful village and a popular rural area to live set within the beautiful north eastern Worcestershire countryside offering a wide range of local amenities and facilities.
Cleobury Mortimer is one of the smallest towns in Shropshire and offers a variety of amenities. Located under the shadow of the Clee Hills in South Shropshire. The main street offers a mix of red-brick Georgian and older timbered buildings, with a scattering of shops, restaurants and pubs. Due to its situation on the edge of Shropshire, bordered by Worcestershire to the south, Cleobury is able to offer a commutable distance to larger towns or cities of Worcestershire, Kidderminster and Birmingham. This provides the attractive opportunity of city working alongside country living.
INTRODUCTION
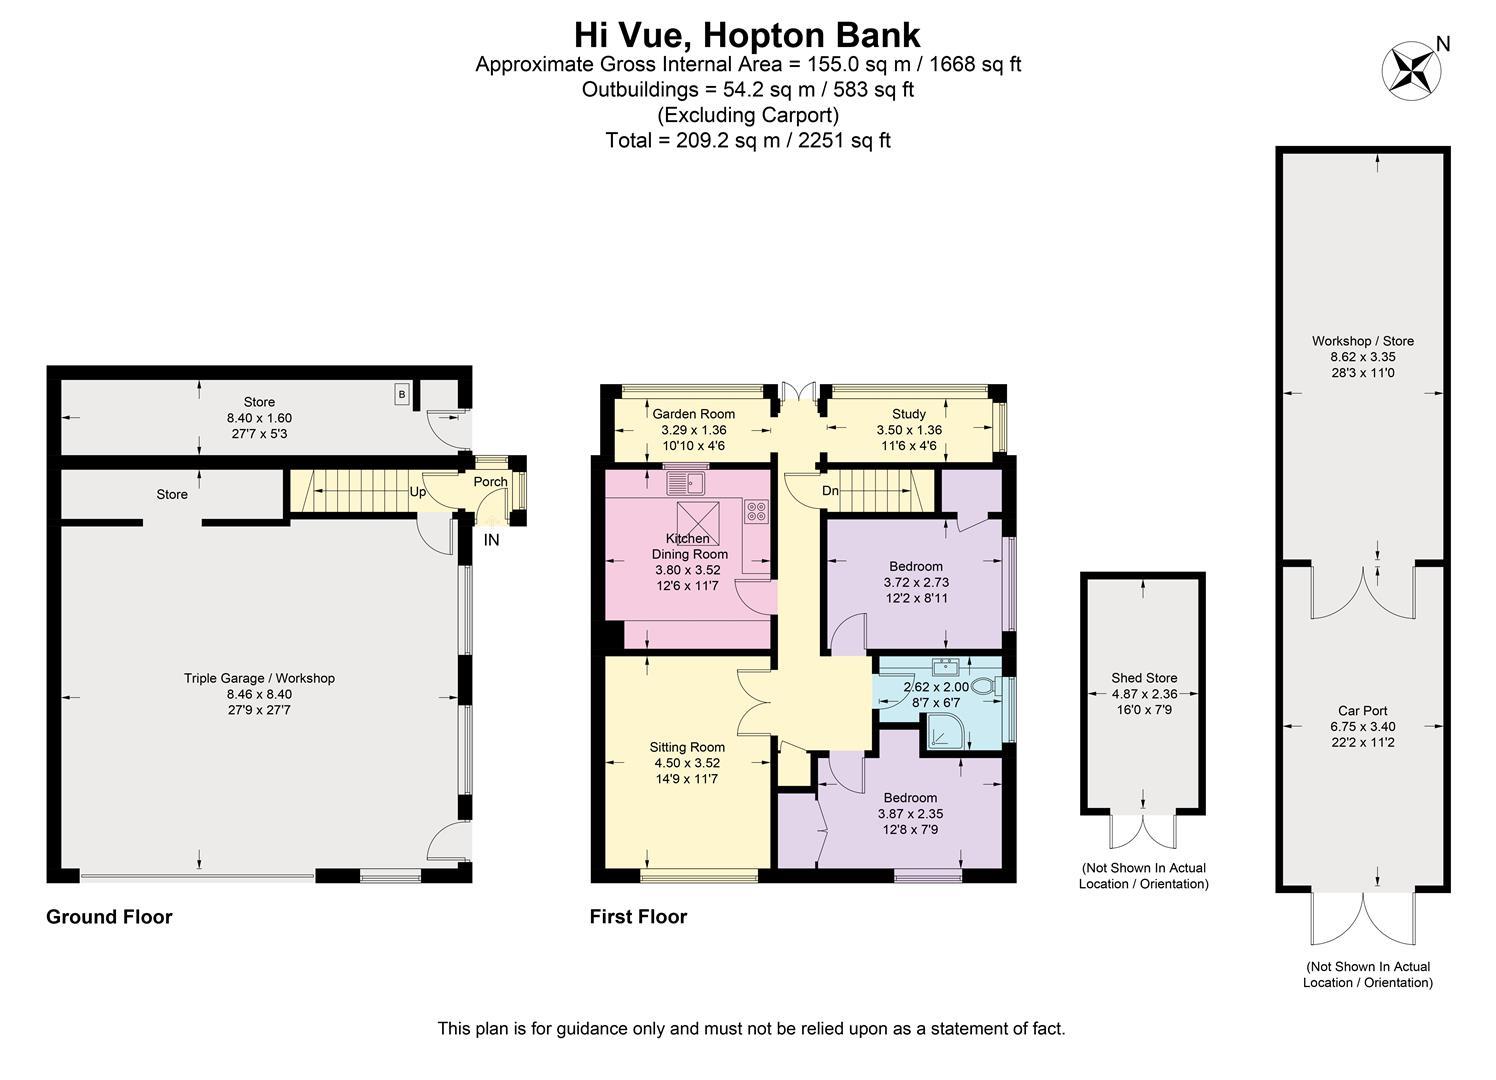
A unique property set in this attractive rural setting with long distance views and offering an abundance of space to potentially alter/expand and develop. Currently with two double bedrooms and three reception rooms, the accommodation is set out over one floor with a fitted kitchen diner and modern fitted shower room. There is plenty of roof space allowing the opportunity to convert and create a further two bedrooms and bathroom, whilst the ground floor is currently a large triple garage and stores, capable of being converted to additional living space, such as a generous living kitchen diner or annex. The property sits within generous gardens circa 1/3 of an acre with a further detached garage, workshop and garden stores and additional separate road access, allowing the possibility of further development and a potential building plot, subject the necessary planning consent and permissions. An Internal Viewing Is Essential – NO ONWARD CHAIN
FULL DETAILS
The property is approached over a tarmac driveway providing off road parking for 2-3 vehicles leading to the triple garage with pedestrian gated access to the side of the property. There is access at the side of the property into a porch and beyond to a straight flight staircase leading to the first floor and access to the property’s full accommodation. A further external paved pathway and steps lead to the rear of the property where further access can be gained to the rear of the property.
There is a generous internal hallway with access to the roof space with a drop down ladder with power and light into the roof space with a particular high pitch allowing potential to convert to create additional bedroom and bathroom accommodation.
From the hallway there is access to the living room, both double bedrooms, bathroom and kitchen as well as the study and garden room.
FITTED KITCHEN DINER
Being fully fitted with space for a for a dining table and chairs with attractive outlook to the rear and serving hatch to the living room.
LIVING ROOM
Being beautifully presented with generous UPVC double glazed window to the front aspect with attractive long-distance views.
BEDROOMS
Both bedrooms are well proportioned double bedrooms each benefitting from fitted wardrobes and each with UPVC double glazed windows with long distance views and attractive outlook across the generous gardens.
SHOWER ROOM
The SHOWER ROOM is fully tiled with a matching modern white suite of low level close coupled WC, vanity wash hand basin and double shower unit being fully tiled with raised non slip tray and wall mounted ‘Mira Sprint’ shower. There is a range of useful fitted storage with concealed lighting, wall mounted stainless steel heated towel rail and obscure UPVC double glazed window.
RECEPTION ROOMS
There are two useful reception rooms to the rear of the property, one adjoining the kitchen, used as a GARDEN ROOM with power, lighting and UPVC double glazed window overlooking the rear garden with a further similar size reception room, currently being used as an STUDY with dual aspect UPVC double glazed windows allowing attractive outlook across the gardens.
From the inner hallway a door accesses a straight flight staircase down to the impressive triple garage below.
TRIPLE GARAGE
The TRIPLE GARAGE has an electrically operated up and over door, and is fantastically spacious (27’9 x 27’7) with the benefit of an additional store/workshop to the rear. There is power and lighting throughout with dual aspect obscure UPVC double glazed windows and a side pedestrian door giving access to the garden. The triple garage offers the ideal potential for conversion to create additional living space in what would be a particularly spacious living accommodation ideal for an impressive living, kitchen diner for family use/annex.
OUTSIDE
The property sits within approximately 1/3 acre of attractive mature gardens laid mainly to lawn with lovely timber open fronted covered flagstone seating area with external power creating an attractive and private covered seating area. There is an additional covered and paved pergola offering a further private outdoor seating area whilst the gardens continue interspersed with mature evergreens and mature hedge boundaries with two green houses and a useful timber garden shed.
There is an additional vehicular road access point to the gardens and a covered gravelled car port ideal for camper van or caravan storage backing onto a detached corrugated iron garage with further generous timber garden work shop behind.
The plot width allows the opportunity to investigate further possibilities of development with a building plot or potential additional annex accommodation subject to necessary planning permission. The combination of space externally and internally allows an exciting opportunity to extend and develop what is currently an attractive semi-detached rural home with plenty of flexibility and opportunity to further develop within the generous garden.
This unusual and unique property currently offers well-presented and well-proportioned single storey living accommodation however, the area and volume in total offers fabulous opportunities to increase the living space, extend and develop to create a potentially impressive 4/5-bedroom family home with attractive contemporary accommodation throughout.
SERVICES
Mains water, electricity, private drainage and oil-fired heating are understood to be connected. None of these services have been tested.
FIXTURES & FITTINGS
Only those items described in these sale particulars are included in the sale.
TENURE
Freehold with Vacant Possession upon Completion.
Tenure: Freehold
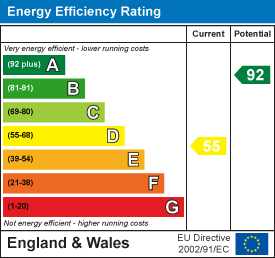
EPC
Broadband
Download speed
Upload speed
Download speed
Upload speed

Broadband & mobile data availability at Hopton Bank, Hopton Wafers, Kidderminster, DY14
Address shown above is the closest found to the postcode, that has Ofcom data available
Mobile Coverage
 |
Voice | Indoor |
Outdoor |
| Data | Indoor |
Outdoor |
 |
Voice | Indoor |
Outdoor |
| Data | Indoor |
Outdoor |
 |
Voice | Indoor |
Outdoor |
| Data | Indoor |
Outdoor |
 |
Voice | Indoor |
Outdoor |
| Data | Indoor |
Outdoor |
Utilities
| Electricity | Ask Agent |
| Water | Ask Agent |
| Heating | Ask Agent |
| Broadband | Ask Agent |
| Sewerage | Ask Agent |
Rights and Restrictions
| Private rights of way | Ask Agent |
| Public rights of way | Ask Agent |
| Restrictions | Ask Agent |
| Parking | Ask Agent |
Risks
| Flooded in last 5 years | Ask Agent |
| Flood Defenses | Ask Agent |
| Source of Flood | Ask Agent |
Other properties you might be interested in
