


4 Bedroom Detached House For Sale
A wonderful four bedroom family home, set back from the road with incredibly well laid out accommodation and the most beautiful expansive rear gardens, situated in an incredibly popular location.
DIRECTIONS
From Shrewsbury town centre, proceed in a northerly direction on A528 (Ellesmere Road), up Coton Hill, straight on at the traffic lights and straight over the mini roundabout. After approximately 1 mile the property will be found on the right hand side.
What three words - ///good.bigger.status
SITUATION
Kynance is situated in this incredibly sought after and highly desirable residential area occupying an enviable position, well placed within easy reach of excellent amenities including popular schools, ideally placed within easy reach of the Shrewsbury bypass with M54 Motorway links to the West Midlands and close proximity of the town centre with all its major shopping, transport and social facilities, Theatre Severn, Quarry Park and Dingle Gardens.
DESCRIPTION
Occupying a large plot this is a spacious four bedroom detached property boasts versatile living accommodation and will appeal to many potential purchasers. The property is situated just over 1 mile from the Shrewsbury town centre and within close proximity to excellent local amenities along with the Shrewsbury bypass linking up to the M54 motorway network. This property has the added benefit of being offered for sale with no onward chain and has the potential for updating or even redevelopment. Early viewing is highly recommended by the selling agent.
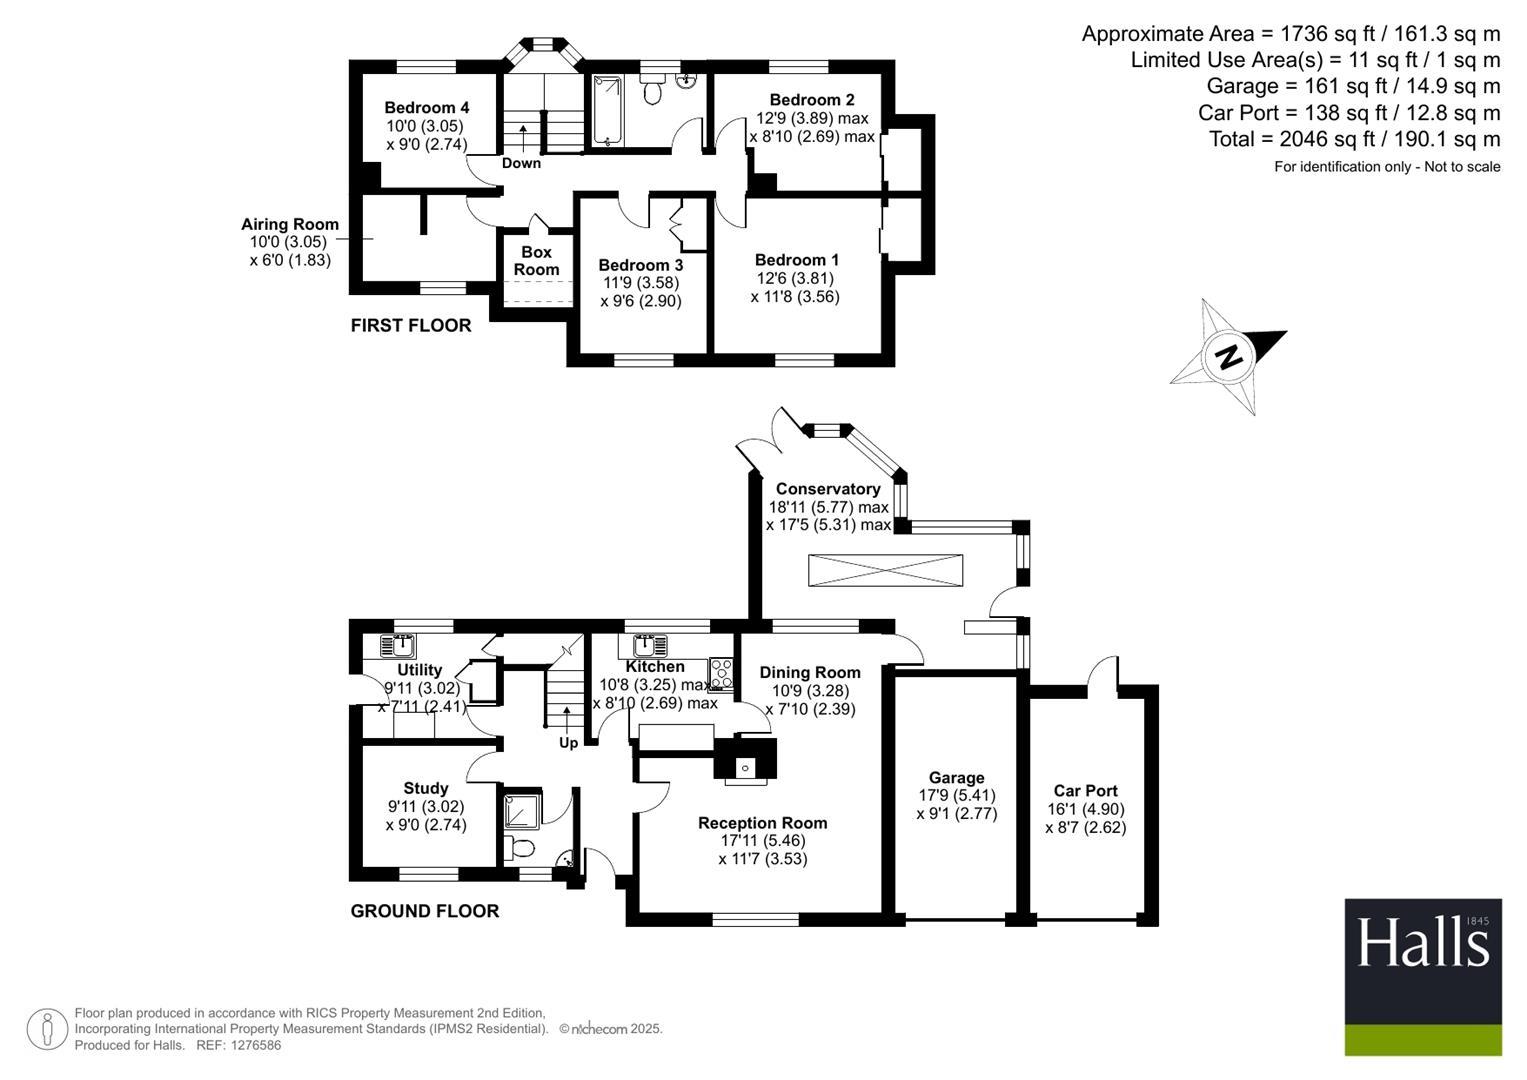
The accommodation briefly comprises of the following: reception hall, L shaped sitting/dining room, modern kitchen, study/playroom, utility room, ground floor shower room with WC, conservatory, first floor landing, four bedrooms, airing room/study, box room, family bathroom, front and rear gardens, tarmacadam private driveway, garage, car port, UPVC double glazing and sealed unit double glazing throughout, gas fired central heating.
ACCOMMODATION
RECEPTION HALL
Centrally positioned with the ground floor accommodation flowing from here. Staircase to first floor.
L SHAPED LIVING/DINING ROOM
With feature fireplace, dual aspect, herringbone solid wood floors, a great space for entertaining and dining.
CONSERVATORY
Large conservatory with wonderful views overlooking the expansive rear gardens, doors leading to rear patio.
KITCHEN
A range of attractive eye level and base units with built-in cupboards and drawers, stylish fitted worktops with inset one and a half ceramic sink with mixer tap over, integrated oven, four ring hob, fridge freezer, window over looking the rear gardens, tiled floor.
UTILITY AREA
Large utility with access to the rear patio, Belfast sink, fridge, space and plumbing for washing machine and tumble dryer, all in fully working order and are included in the sale of the property.
STUDY/PLAYROOM
Window overlooking the front of the property.
SHOWER ROOM
Having tiled shower cubicle, low flush WC, pedestal wash hand basin.
FIRST FLOOR LANDING
BEDROOM ONE
Views to the front ,built in wardrobes.
BEDROOM TWO
Views over the rear gardens and countryside beyond, built in wardrobes.
BEDROOM THREE
Views to the front of the property, built in wardrobes.
BEDROOM FOUR
Views over the rear gardens and countryside beyond.
BATHROOM
With a suite comprising low level WC, pedestal wash hand basin and whirlpool bath with shower over.
OUTSIDE
The property is approached over a tarmac private driveway where is plenty of space for parking. The frontage is a good size and the house is set back from the road and there is a low maintenance frontage comprising a selection of shrubs and bushes. To the right side of the property there is the garage and car port.
LANDSCAPED GARDENS
The rear gardens are a particular feature of the house having a large raised paved sun terrace, large lawned area with a selection of trees that leads on to the amazing vegetable and fruit patches beyond.
GENERAL REMARKS
ANTI-MONEY LAUNDERING (AML) CHECKS
We are legally obligated to undertake anti-money laundering checks on all property purchasers. Whilst we are responsible for ensuring that these checks, and any ongoing monitoring, are conducted properly; the initial checks will be handled on our behalf by a specialist company, Movebutler, who will reach out to you once your offer has been accepted. The charge for these checks is £30 (including VAT) per purchaser, which covers the necessary data collection and any manual checks or monitoring that may be required. This cost must be paid in advance, directly to Movebutler, before a memorandum of sale can be issued, and is non-refundable. We thank you for your cooperation.
FIXTURES AND FITTINGS
Only those items described in these particulars are included in the sale.
TENURE
Freehold. Purchasers must confirm via their solicitor.
SERVICES
Mains water, electricity, gas and drainage are understood to be connected. None of these services have been tested.
COUNCIL TAX
The property is in Council Tax band 'G' on the Shropshire Council Register.
VIEWINGS
By appointment through Halls, 2 Barker Street, Shrewsbury, SY1 1QJ.
Tenure: Freehold
EPC
Broadband
Download speed
Upload speed
Download speed
Upload speed
Download speed
Upload speed

Broadband & mobile data availability at Ellesmere Road, Shrewsbury, SY1
Address shown above is the closest found to the postcode, that has Ofcom data available
Mobile Coverage
 |
Voice | Indoor |
Outdoor |
| Data | Indoor |
Outdoor |
 |
Voice | Indoor |
Outdoor |
| Data | Indoor |
Outdoor |
 |
Voice | Indoor |
Outdoor |
| Data | Indoor |
Outdoor |
 |
Voice | Indoor |
Outdoor |
| Data | Indoor |
Outdoor |
Utilities
| Electricity | Ask Agent |
| Water | Ask Agent |
| Heating | Ask Agent |
| Broadband | Ask Agent |
| Sewerage | Ask Agent |
Rights and Restrictions
| Private rights of way | Ask Agent |
| Public rights of way | Ask Agent |
| Restrictions | Ask Agent |
| Parking | Ask Agent |
Risks
| Flooded in last 5 years | Ask Agent |
| Flood Defenses | Ask Agent |
| Source of Flood | Ask Agent |
Other properties you might be interested in
