


5 Bedroom Detached House For Sale
An incredibly impressive family home that offers flexible, well proportioned and flowing accommodation with spectacular countryside views and extensive gardens set in approx. 1.4 acres.
DIRECTIONS
What3words - ///kite.expansion.candy
From Shrewsbury, head west on the A458, passing through the villages of Rowton and Halfway House. A short distance after leaving Halfway House, take the right turn signposted Wollaston and Bulthy, proceed up the hill and around the corner, take the first right and the private driveway to Oakleaf will be found on your right-hand side.
SITUATION
Oakleaf occupies a superb open position in the convenient semi-rural hamlet of Wollaston, situated within beautiful Shropshire countryside. The nearby village of Wattlesborough is 2 miles away and offers a community hall and a church.
The county town of Shrewsbury is within easy reach and provides a further range of comprehensive shopping and recreational activities. There are a number of highly regarded schools in the area, in both the state and private sectors, to include Shrewsbury School, Shrewsbury Sixth Form College and Prestfelde.
The A5 provides good road links to the North and South, whilst the M54 provides links to Birmingham and Midland business centres. A rail service is available in Shrewsbury and airports are available at Liverpool, Manchester and Birmingham.
PROPERTY
Oakleaf is a substantial Grade II Listed converted barn that offers charm and character with many exposed timbers. The current owners have added to the wonderful flowing accommodation by acquiring extra land and the American barn making the property now a possible option for incredibly keen gardeners, those that want an equestrian property or someone who wants a great deal of storage.
The property is now set in approx. 1.4 acres.
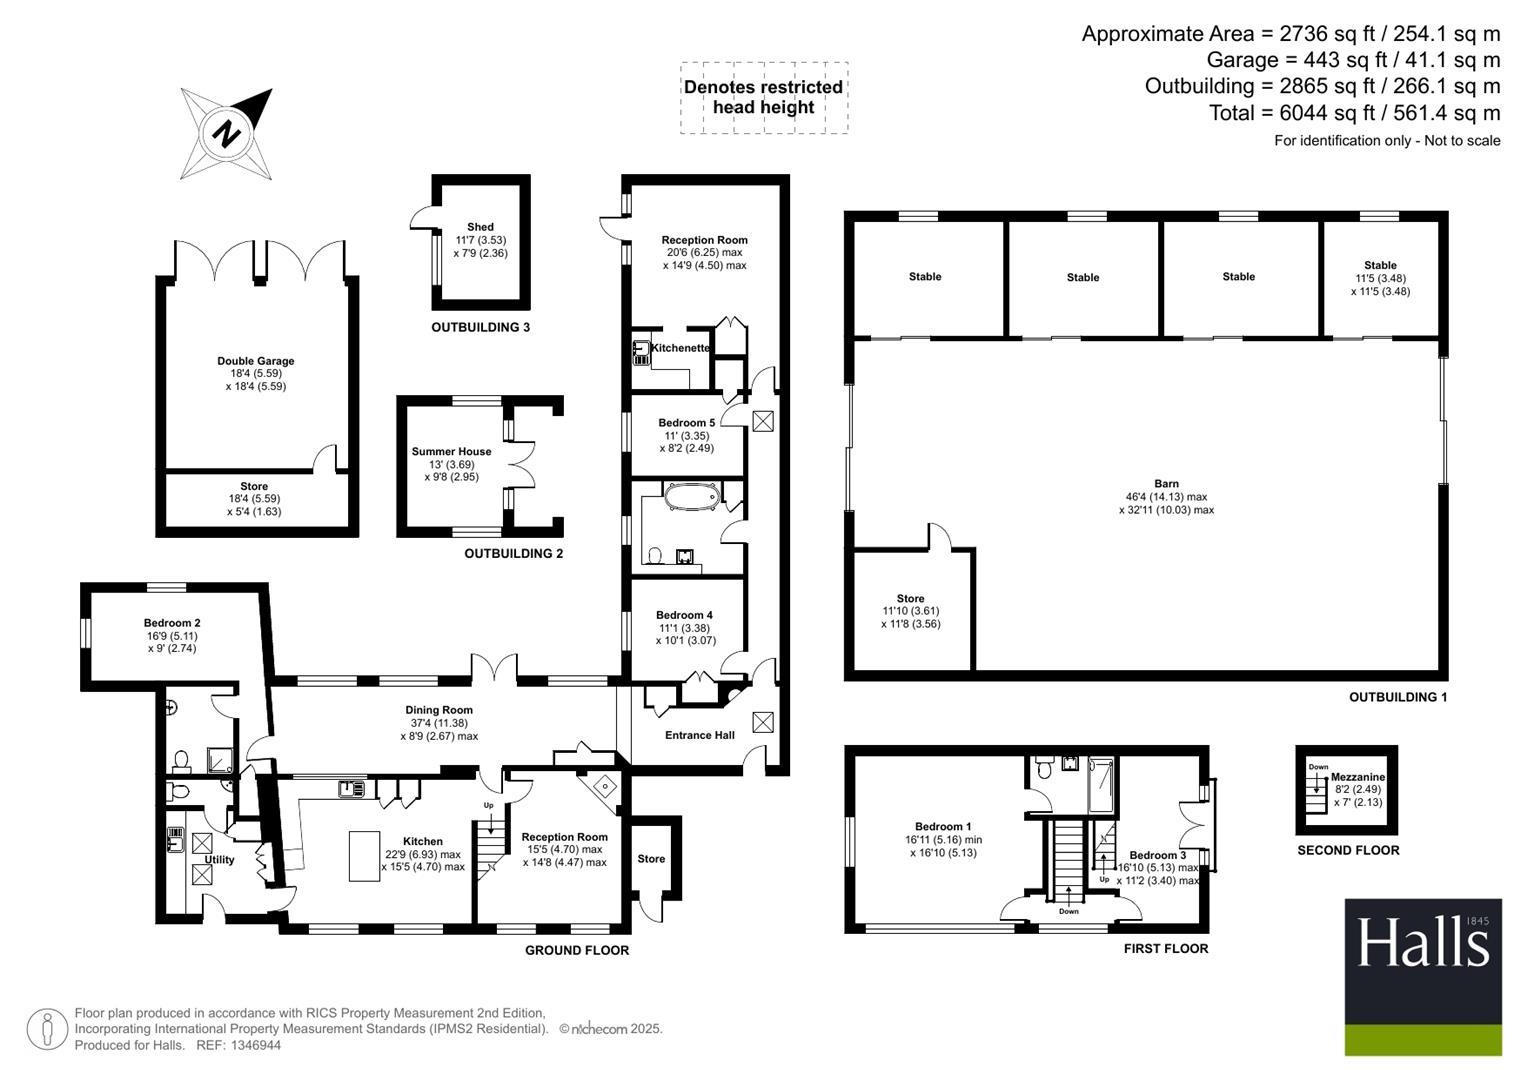
Oakleaf has over 2,700 sq ft of accommodation, predominantly set over the ground floor whilst also offering spectacular panoramic views from the extensively glazed first floor rooms. The property has wonderfully well proportioned rooms that flow superbly, offering perfect living space for the modern family whilst still giving the option for multi-generational living with the potential annex.
The property is entered through the spacious reception hall which has the majority of the bedroom space to one side and the living area the other. The reception hall extends into a dining hall that has underfloor heating, this room could also be used as a lovely family room with views and French doors leading to the rear gardens. Beyond the dining hall is a bedroom with en-suite shower room.
The kitchen/breakfast/family room is situated at the front of the property and overlooks the front gardens. This area also has underfloor heating and benefits from a modern fitted kitchen with centre island that has pan drawers. There is a good range of wall and floor units with built in Neff double oven and induction hob, there is also a built-in fridge/freezer and dishwasher. Beyond the kitchen is an incredibly useful utility room with plenty of storage and a WC. The snug, located off the kitchen has a brick fireplace with log burning stove.
Stairs lead from the kitchen to the first floor where the principal bedroom can be found. This room has wonderful views of the local countryside and benefits from built in wardrobes and a recently updated en-suite shower room. Completing the accommodation on the first floor is a further bedroom/study that has a small mezzanine area that could be used for storage. There is access here to a timber balcony that is in need of repair.
The bedroom accommodation continues off the other side of the hall and has 2 further bedrooms served by a family bathroom. The end room has been used as many different guises and has a small kitchenette that could equally be converted to a further en-suite meaning this could be used as a self contained annex as there is access to the rear patio and gardens.
OUTSIDE
The property is approached by a private gated gravel driveway leading to the front of the property. There is a detached double garage with a storage room to the rear as well as an electric car charging point and this is also where the Tesla battery is located. The American barn offers a magnitude of options and currently has four stables and tack room. There are sliding doors either end. The property also benefits from solar panels.
THE GARDENS
The gardens extend around the front, side and rear of the property, laid to lawns with slate and paved paths. There is a large stone paved patio area with flower and shrub borders. The whole being enclosed predominantly by hornbeam hedging and fencing. The owners transformed a former menage (could be reinstated) to a wonderful oasis of raised beds, green houses and a summer house. Beyond is a wonderful paddock/orchard with a pond that offers peace, tranquillity and most spectacular panoramic views.
GENERAL REMARKS
ANTI-MONEY LAUNDERING (AML) CHECKS
We are legally obligated to undertake anti-money laundering checks on all property purchasers. Whilst we are responsible for ensuring that these checks, and any ongoing monitoring, are conducted properly; the initial checks will be handled on our behalf by a specialist company, Movebutler, who will reach out to you once your offer has been accepted. The charge for these checks is £30 (including VAT) per purchaser, which covers the necessary data collection and any manual checks or monitoring that may be required. This cost must be paid in advance, directly to Movebutler, before a memorandum of sale can be issued, and is non-refundable. We thank you for your cooperation.
FIXTURES AND FITTINGS
Only those items described in these particulars are included in the sale.
TENURE
Freehold. Purchasers must confirm via their solicitor.
SERVICES
We understand that the property has the benefit of mains water and electricity. Drainage is provided to a private system. Oil fired central heating. None of these services have been tested.
COUNCIL TAX
The property is in Council Tax band 'C' on the Shropshire Council Register.
VIEWINGS
By appointment through Halls, 2 Barker Street, Shrewsbury, SY1 1QJ.
Tenure: Freehold
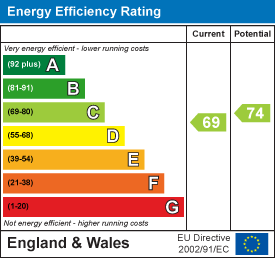
EPC
Broadband
Download speed
Upload speed

Broadband & mobile data availability at Wollaston, Halfway House, Shrewsbury, SY5
Address shown above is the closest found to the postcode, that has Ofcom data available
Mobile Coverage
 |
Voice | Indoor |
Outdoor |
| Data | Indoor |
Outdoor |
 |
Voice | Indoor |
Outdoor |
| Data | Indoor |
Outdoor |
 |
Voice | Indoor |
Outdoor |
| Data | Indoor |
Outdoor |
 |
Voice | Indoor |
Outdoor |
| Data | Indoor |
Outdoor |
Utilities
| Electricity | Ask Agent |
| Water | Ask Agent |
| Heating | Ask Agent |
| Broadband | Ask Agent |
| Sewerage | Ask Agent |
Rights and Restrictions
| Private rights of way | Ask Agent |
| Public rights of way | Ask Agent |
| Restrictions | Ask Agent |
| Parking | Ask Agent |
Risks
| Flooded in last 5 years | Ask Agent |
| Flood Defenses | Ask Agent |
| Source of Flood | Ask Agent |
Other properties you might be interested in
