


4 Bedroom Detached House For Sale
A beautiful detached period house, containing a wealth of charm and character features and providing a lovely living environment, set with landscaped gardens, in this convenient and desirable location.
DIRECTIONS
From Shrewsbury town centre, proceed out along the Whitchurch Road to the Battlefield roundabout, taking the third exit heading north on the A53 Market Drayton Road. Proceed along, taking the first left turn sign posted Astley and the property will be found after a short distance on the left hand side.
SITUATION
The property occupies a most appealing and convenient location, with the local area providing some lovely walks with easy access to the Shropshire Way, Grinshill and Clive of particular interest. The nearby village of Hadnall offers a basic selection of amenities including a primary school, shop/post office and village pub. The property is well placed, with access to a number of supermarkets and retail parks on the fringe of Shrewsbury, whilst the town centre affords an excellent range of amenities and a rail service. Commuters will find ready access to the A49, which links to the A5 and M54 through to Telford. There are a number of major road links giving access to the Potteries and Cheshire.
DESCRIPTION
Set within its own established gardens and approached via wooden gates, The Laurels is a beautifully preserved Victorian residence offering refined, character-rich accommodation with a seamless blend of period charm and modern comfort.
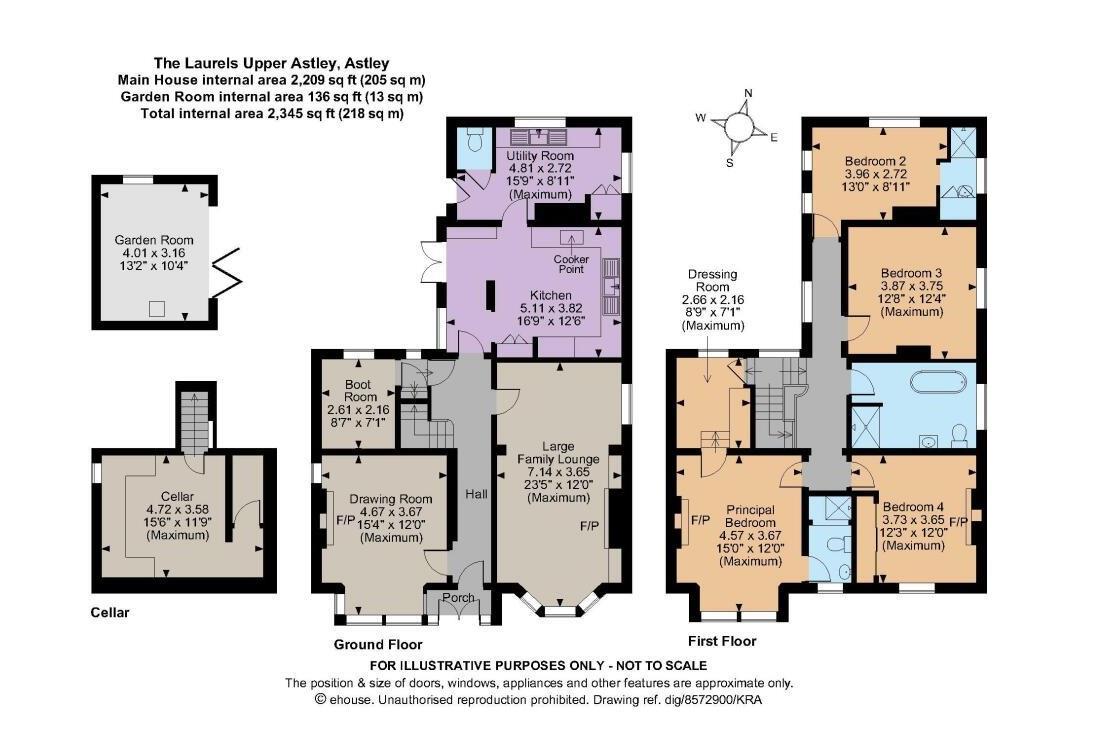
A sweeping gravel driveway provides ample parking and leads to a charming tiled porch, opening into an impressive central hallway with classic Minton tiled flooring. From here, two gracious reception rooms unfold, each featuring high moulded ceilings, expansive windows, and striking marble fireplaces-creating elegant yet welcoming spaces for both entertaining and everyday living.
The generous family lounge and formal drawing room flow effortlessly from the hallway, while the layout continues through to a well-appointed kitchen and utility area. Here, bespoke cabinetry, twin Belfast sinks, and a range of integrated appliances cater perfectly to contemporary needs. French doors and a separate rear entrance open onto a delightful courtyard, enhancing the home’s connection to its outdoor spaces.
A turned wooden staircase rises to the first floor, illuminated by a beautiful stained-glass window. The accommodation comprises four well-proportioned double bedrooms, two enhanced by original marble fireplaces. The principal suite benefits from its own walk-in dressing room, WC, and en-suite shower room, while a further bedroom also enjoys en-suite facilities. A spacious family bathroom and access to the loft complete this level.
OUTSIDE
Externally, the property is enveloped by mature, landscaped gardens, featuring expansive lawns, established shrubs, and vibrant, well-stocked flowerbeds. To the rear, a thoughtfully designed enclosed garden offers terraced areas and gravel pathways weaving through herbaceous borders-ideal for relaxation and outdoor entertaining.
A standout feature is the detached garden room, complete with a Clearview stove and bi-fold doors, presenting a versatile space perfectly suited for home working, a gym, or stylish entertaining. Additional outbuildings include a log store and separate garden shed.
The Laurels presents a rare opportunity to acquire a distinguished period home, offering privacy, charm, and versatility.
GENERAL REMARKS
ANTI-MONEY LAUNDERING (AML) CHECKS
We are legally obligated to undertake anti-money laundering checks on all property purchasers. Whilst we are responsible for ensuring that these checks, and any ongoing monitoring, are conducted properly; the initial checks will be handled on our behalf by a specialist company, Movebutler, who will reach out to you once your offer has been accepted. The charge for these checks is £30 (including VAT) per purchaser, which covers the necessary data collection and any manual checks or monitoring that may be required. This cost must be paid in advance, directly to Movebutler, before a memorandum of sale can be issued, and is non-refundable. We thank you for your cooperation.
FIXTURES AND FITTINGS
Only those items described in these particulars are included in the sale.
TENURE
Freehold. Purchasers must confirm via their solicitor.
SERVICES
Mains water, electricity and drainage are understood to be connected. Oil fired central heating boiler. None of these services have been tested.
COUNCIL TAX
The property is in Council Tax band 'F' on the Shropshire Council Register.
VIEWINGS
By appointment through Halls, 2 Barker Street, Shrewsbury, SY1 1QJ.
Tenure: Freehold
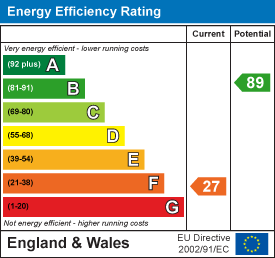
EPC
Broadband
Download speed
Upload speed
Download speed
Upload speed

Broadband & mobile data availability at Upper Astley, Astley, Shrewsbury, SY4
Address shown above is the closest found to the postcode, that has Ofcom data available
Mobile Coverage
 |
Voice | Indoor |
Outdoor |
| Data | Indoor |
Outdoor |
 |
Voice | Indoor |
Outdoor |
| Data | Indoor |
Outdoor |
 |
Voice | Indoor |
Outdoor |
| Data | Indoor |
Outdoor |
 |
Voice | Indoor |
Outdoor |
| Data | Indoor |
Outdoor |
Utilities
| Electricity | Ask Agent |
| Water | Ask Agent |
| Heating | Ask Agent |
| Broadband | Ask Agent |
| Sewerage | Ask Agent |
Rights and Restrictions
| Private rights of way | Ask Agent |
| Public rights of way | Ask Agent |
| Restrictions | Ask Agent |
| Parking | Ask Agent |
Risks
| Flooded in last 5 years | Ask Agent |
| Flood Defenses | Ask Agent |
| Source of Flood | Ask Agent |
Other properties you might be interested in
