


7 Bedroom Detached House For Sale
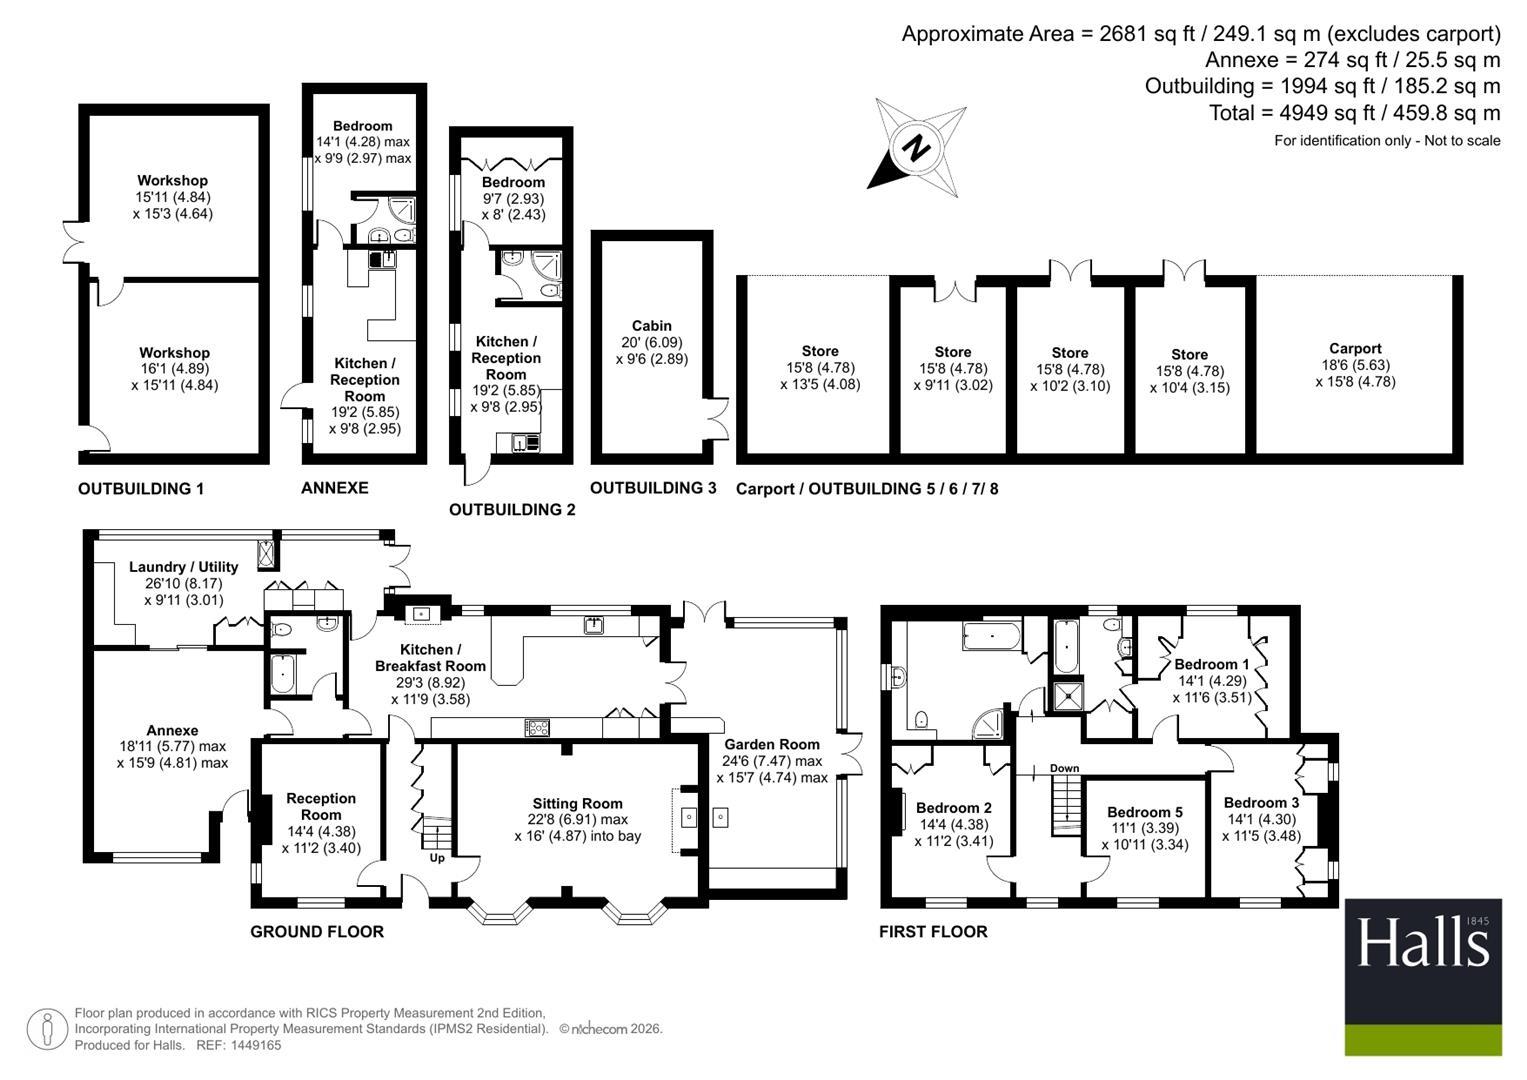
An exceptional rural residence offering a substantial detached family home with reception hall, three reception rooms, breakfast kitchen and garden room. There are four-bedrooms and three bathrooms together with an attached self-contained three bedroom, two-bathroom annexe, all set within approximately 8 acres of land with an extensive range of outbuildings.
Location
The property is located In Tushingham which is approximately two miles from Whitchurch, Shropshire's most historic market town, being well-connected to both Shropshire and Cheshire, as well as being a short walk away from the town centre where you will find an array of independent shops, eateries, and amenities. There is also a junior school on the doorstep in Tushingham and excellent secondary schoo in the village of Malpas which is also close by. Also located at Tushingham is a large equine centre for show jumping and a training centre.
The Market Town of Whitchurch in Shropshire, the UK's county named in 'ABTA'S Top 10 Destinations to Watch 2024'. Bordering South Cheshire and Wales, with countryside on your doorstep and the bustle of town-life just a short walk away. Whitchurch benefits from the feel of a small town, whilst providing everything you could possibly need, including the traditional market held every Friday, local butchers, bakeries, pharmacies, a Family Medical Practice, multiple dentists, an optician, hair dressers, a library, a hospital, as well as some of the major supermarkets. There are local sports and leisure clubs in and around Whitchurch and the cricket, rugby and hockey club are close by. In 2025 a new leisure centre with swimming pool opened up in Whitchurch and the popular Alderford Lake is less than a mile from the property.
Malpas
Malpas is a busy and very well-regarded popular village in Southwest Cheshire, it enjoys the benefits of several very good schools, restaurants, pubs, doctors’ surgery and a selection of local shops. The village has recently been in the spotlight in the press as it has earned recognition as one of the UK's top places to live in 2025 by The Sunday Times. It has a historic church situated in the heart of the village which showcases its heritage with stunning 12th Century architecture. The nearby Beeston and Bickerton Hills can offer some of the best views in Cheshire, and Bolesworth castle, some of the most unforgettable family events including the Bolesworth International Horse Show.
There is excellent road access to Chester, Wrexham, North Wales & the North West.
Chester is one of the North West’s leading retail and commercial centres and provides access to the motorway and rail networks. London Euston can be reached in about 2 hours from Chester. Crewe and Whitchurch Stations also offer a regular service to Manchester Piccadilly. By car, Malpas is within easy reach of the A41 with Whitchurch to the south and a short drive from Chester.
Brief Description
Halls are delighted to be instructed to sell The Laurels by private treaty.
Steeped in history, this magnificent, detached country residence has origins dating back centuries, with the earliest documented records found in the 1820s. Offered to the market for the first time in over three decades, this is a truly rare opportunity to acquire a beautifully maintained family home of considerable charm, complemented by a substantial self-contained barn conversion and an idyllic rural setting.
Approached via an attractive canopied entrance porch, the original stained-glass front door opens into an impressive reception hall where traditional oak panelling, a tiled floor and an elegant staircase immediately establish the property's timeless character and welcoming atmosphere.
The principal reception rooms perfectly balance period elegance with modern family living. The generous drawing room enjoys an abundance of natural light, enhanced by attractive oak flooring and centred around an impressive fireplace housing a wood-burning stove, creating a wonderful focal point for both everyday living and entertaining. A second reception room, equally rich in character, features an exposed brick fireplace and provides an ideal family room, snug or formal sitting room.
At the heart of the home lies a magnificent farmhouse kitchen, thoughtfully designed to combine practicality with classic styling. A feature fireplace with log-burning stove complements an extensive range of bespoke cabinetry, expansive Quartz work surfaces, a Belfast sink, American-style fridge freezer, integrated dishwasher, microwave and an impressive range cooker with gas hob and electric ovens. Large windows frame delightful views across the gardens and surrounding land, while double doors lead seamlessly into a spectacular garden and dining room. This light-filled space, complete with a cast iron stove, creates the perfect environment for entertaining throughout the seasons, with doors opening directly onto the gardens beyond.
An inner hallway leads to a well-appointed ground floor shower room, together with a substantial multi-purpose room currently utilised as a home office, gym and therapy room, offering exceptional flexibility for modern lifestyles. Beyond is a generously proportioned utility and laundry room providing excellent ancillary accommodation.
The first floor continues to impress with a principal bedroom suite overlooking the gardens and adjoining land. Fitted wardrobes provide ample storage, whilst the spacious en-suite bathroom features both a panelled bath and separate shower, complemented by elevated countryside views. Three further generously proportioned double bedrooms are served by an impressive family bathroom, beautifully appointed with a spa bath, separate shower enclosure and quality sanitary ware.
The main residence is complemented by gas-fired central heating and double glazing throughout.
The Barn Annexe
Attached to the main house, yet entirely self-contained, is an exceptionally spacious barn conversion offering tremendous flexibility for multi-generational living, guest accommodation, holiday letting (subject to any necessary consents), or even incorporation into the principal residence by creating an internal connecting doorway.
The accommodation begins with its own timber framed canopied entrance and comprises a welcoming lounge together with an impressive open-plan kitchen and dining room, beautifully fitted with an extensive range of cabinetry, granite worktops and integrated appliances. An adjoining utility area provides further practicality, while an additional reception room offers the versatility to serve as either a fourth bedroom or an additional sitting room, with doors opening onto a covered decked entertaining area and private patio.
The ground floor also accommodates a generous principal bedroom with double doors that open onto the patio area. The bedroom also has an en-suite shower room, whilst the first floor offers two further double bedrooms and an attractive family bathroom. The barn benefits from oil-fired central heating, double glazing and its own private outdoor space, creating a wonderful sense of independence whilst remaining connected to the principal residence.
Altogether, this is a truly exceptional country home that successfully combines historic character, outstanding family accommodation and remarkable versatility. Properties of this calibre, offering such an enviable blend of heritage, lifestyle and adaptable living, are seldom available, making this a rare opportunity to acquire a landmark home that can be enjoyed for generations to come.
Gardens, Grounds & Lifestyle
The approach to the property is every bit as impressive as the residence itself. Electric entrance gates open from Chester Road onto a sweeping tree-lined driveway, creating an immediate sense of arrival as it meanders through the grounds to an extensive parking area, carports and the principal residence.
The beautifully landscaped gardens have been thoughtfully designed to provide year-round interest and exceptional outdoor living. Extending around the front, side and rear of the house, they combine expansive lawns with mature trees, established planting and a variety of seating areas, offering both privacy and picturesque views across the surrounding countryside. A dedicated children's play area provides an ideal family space, whilst generous decked terraces create wonderful settings for al fresco dining, entertaining or simply relaxing whilst enjoying uninterrupted views across the land towards the swimming pool.
Complementing the main residence is an excellent range of outbuildings, including carports, workshops and useful storerooms, providing superb facilities for hobbyists, vehicle storage or those requiring additional workspace.
A particularly valuable addition to the estate are two fully self-contained timber cabins, offering flexible accommodation for visiting family and friends, independent living for relatives, or a variety of lifestyle uses such as home offices, creative studios or guest suites.
The land extends to just under eight acres in total and is divided into a number of well-maintained paddocks, making it perfectly suited to equestrian enthusiasts, those wishing to keep livestock, or purchasers simply seeking the freedom and privacy that only a small country estate can provide. Whether enjoyed for horses, hobby farming or recreational use, the grounds offer an exceptional lifestyle opportunity rarely found within such an accessible location.
Directions
From the centre of Whitchurch drive out on Chester Road until you get to the roundabout. Take the 2nd exit A41 to Chester. Follow the road for about 1 mile and the property is located on the left hand side.
What 3 Words
///protrude.field.scare
ANTI-MONEY LAUNDERING (AML) CHECKS
We are legally obligated to undertake anti-money laundering checks on all property purchasers. Whilst we are responsible for ensuring that these checks, and any ongoing monitoring, are conducted properly; the initial checks will be handled on our behalf by a specialist company, Movebutler, who will reach out to you once your offer has been accepted. The charge for these checks is £30 (including VAT) per purchaser, which covers the necessary data collection and any manual checks or monitoring that may be required. This cost must be paid in advance, directly to Movebutler, before a memorandum of sale can be issued, and is non-refundable. We thank you for your cooperation.
Schooling - South Cheshire
Bishop Heber High is an ‘Outstanding’ secondary school (Ofsted, 2011), situated on the outskirts of Malpas. There are popular independent schools in the area, including Kings, Queens & Abbey Gate schools in Chester, as well as Packwood Haugh and Moreton Hall in Shropshire.
Viewing Arrangements
Strictly through the Agents: Halls, 8 Watergate Street, Whitchurch, SY13 1DW
WH16 170725
Council Tax - Cheshire West
The Laurels is in Band E on the Cheshire West Council Register.
Services
We believe that mains water, gas, and electricity are available to the property. The heating is via a gas fired boiler to radiators and drainage is to a private septic tank. The adjacent barn is heated by an oil fired boiler.
Tenure: Freehold
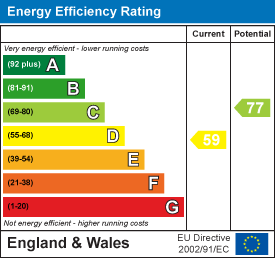
EPC
Broadband
Download speed
Upload speed

Broadband & mobile data availability at Chester Road, Tushingham, Whitchurch, SY13
Address shown above is the closest found to the postcode, that has Ofcom data available
Mobile Coverage
 |
Voice | Indoor |
Outdoor |
| Data | Indoor |
Outdoor |
 |
Voice | Indoor |
Outdoor |
| Data | Indoor |
Outdoor |
 |
Voice | Indoor |
Outdoor |
| Data | Indoor |
Outdoor |
 |
Voice | Indoor |
Outdoor |
| Data | Indoor |
Outdoor |
Utilities
| Electricity | Mains Supply |
| Water | Mains Supply |
| Heating | Gas Mains |
| Broadband | FTTP |
| Sewerage | Septic Tank |
Rights and Restrictions
| Private rights of way | Ask Agent |
| Public rights of way | Ask Agent |
| Restrictions | Ask Agent |
| Parking | Off Street |
Risks
| Flooded in last 5 years | Ask Agent |
| Flood Defenses | Ask Agent |
| Source of Flood | Ask Agent |
Other properties you might be interested in
