


4 Bedroom Detached House For Sale
A individual architect-designed country house with exceptional potential and private mature gardens.
DIRECTIONS
From Shrewsbury take the A53 to Hodnet and on reaching the bypass by the island, take the first left turning through to the centre of the village and at the top of the bank turn on the second right into Long Lane just opposite Marchamley club on the left. Carry on and the property will be seen on the right hand side on the edge of the village.
SITUATION
The property is located in the un-spoilt village of Marchamley which is close to Hodnet where there is a local shop, primary school, Post office, Medical Centre with pharmacist, local pub & restaurant. The surrounding area is noted for its lovely open countryside and walks including Hawkstone Follies. A good selection of amenities can be found at Wem, including shops, schools and a rail service, alternatively there is Whitchurch to the north and Shrewsbury to the south.
There is a selection of state and private schooling Adams Grammar Shool and the girls High School in Newport, Wrekin College in Wellington, Ellesemere College, Sir John Talbot's in Whitchurch, Shrewsbury Sixth Form College and Shrewsbury School.
Commuters will find that the property is well placed with access to a number of commercial centres including Telford/M54 motorway and Wolverhampton, Chester or The Potteries.
DESCRIPTION
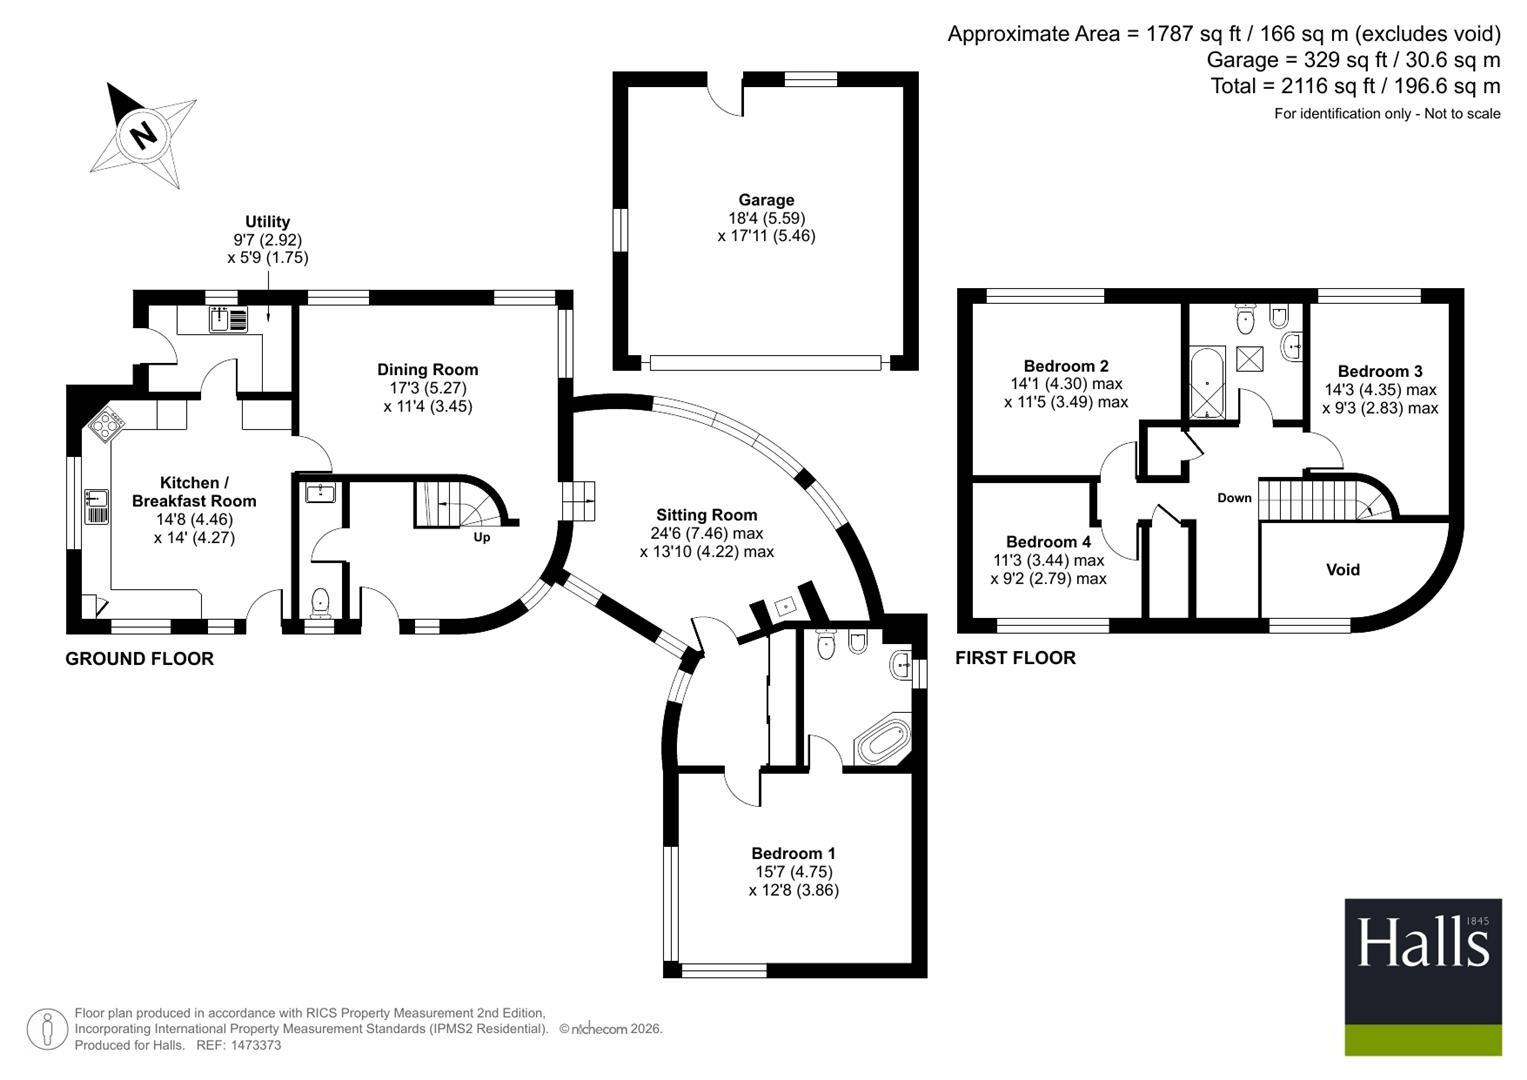
The Haven is a highly individual architect-designed family home occupying a secluded position within the sought-after village of Marchamley. Defined by its striking curved walls, angular glazing and unique design features, the property offers generous and versatile accommodation extending to over 2,100 sq ft, together with substantial scope for modernisation and enhancement. Surrounded by beautifully established gardens and enjoying an exceptional degree of privacy, The Haven presents a rare opportunity to create a truly outstanding contemporary home in an attractive rural setting.
The Haven has been thoughtfully designed to maximise natural light and garden views, creating a home that feels both spacious and connected to its surroundings.
A welcoming reception hall leads through to the principal living accommodation, where the architectural character of the property becomes immediately apparent. The impressive sitting room is a particular highlight, featuring a striking curved wall and an expansive picture window overlooking the rear gardens, allowing the landscape to become an integral part of the living space. The room offers excellent proportions for both everyday family life and entertaining.
The adjoining dining room provides a formal entertaining space and enjoys a natural connection to both the sitting room and kitchen. The kitchen/breakfast room offers generous proportions and excellent potential for reconfiguration, creating an exciting opportunity to establish a contemporary open-plan family hub if desired, subject to any necessary consents.
A notable feature of the accommodation is the ground-floor principal bedroom suite, complete with en suite bathroom facilities. This arrangement provides excellent future-proofing, whilst also lending itself perfectly to multigenerational living, dependent relatives or visiting guests.
The first floor provides three further bedrooms, all enjoying attractive views over the surrounding gardens, together with a family bathroom. The layout offers flexibility for family living, guest accommodation or home-working requirements.
Throughout the property there is considerable scope for refurbishment and updating, allowing an incoming purchaser to enhance and personalise the accommodation while capitalising on the property's strong architectural foundations and exceptional setting.
OUTSIDE
The Haven sits within expansive wrap-around gardens which are undoubtedly one of the property's most appealing features. Mature trees, established hedging and carefully planted borders combine to create a wonderfully private environment, largely screened from neighbouring properties and the surrounding countryside.
The gardens have evolved over many years into a series of distinct outdoor spaces, each offering its own character and atmosphere. Sweeping lawns extend around the property, interspersed with mature shrubs, specimen trees and secluded seating areas, creating ideal spaces for relaxation, entertaining and family enjoyment.
Immediately adjoining the house are paved terraces positioned to capture different aspects of the sun throughout the day, while the curved architecture of the property creates attractive sheltered areas that blend seamlessly with the surrounding landscape.
To the front, a private driveway provides parking and turning space and leads to the detached double garage, offering excellent storage, workshop potential or future ancillary uses, subject to the necessary consents.
The combination of architectural individuality, mature landscaped grounds and remarkable privacy creates a setting of rare quality, offering significant potential to create a truly exceptional country home.
GENERAL REMARKS
ANTI-MONEY LAUNDERING (AML) CHECKS
We are legally obligated to undertake anti-money laundering checks on all property purchasers. Whilst we are responsible for ensuring that these checks, and any ongoing monitoring, are conducted properly; the initial checks will be handled on our behalf by a specialist company, Movebutler, who will reach out to you once your offer has been accepted. The charge for these checks is £30 (including VAT) per purchaser, which covers the necessary data collection and any manual checks or monitoring that may be required. This cost must be paid in advance, directly to Movebutler, before a memorandum of sale can be issued, and is non-refundable. We thank you for your cooperation.
FIXTURES AND FITTINGS
Only those items described in these sale particulars are included in the sale.
TENURE
Freehold. Purchasers must confirm via their solicitor.
SERVICES
We understand that the property has the benefit mains water, electricity and drainage. Oil fired central heating.
COUNCIL TAX
The property is in Council Tax band 'F' on the Shropshire Council Register.
VIEWINGS
By appointment through Halls, 2 Barker Street, Shrewsbury, SY1 1QJ.
Tenure: Freehold
EPC
Broadband
Download speed
Upload speed

Broadband & mobile data availability at Long Lane, Marchamley, Shrewsbury, SY4
Address shown above is the closest found to the postcode, that has Ofcom data available
Mobile Coverage
 |
Voice | Indoor |
Outdoor |
| Data | Indoor |
Outdoor |
 |
Voice | Indoor |
Outdoor |
| Data | Indoor |
Outdoor |
 |
Voice | Indoor |
Outdoor |
| Data | Indoor |
Outdoor |
 |
Voice | Indoor |
Outdoor |
| Data | Indoor |
Outdoor |
Utilities
| Electricity | Ask Agent |
| Water | Ask Agent |
| Heating | Ask Agent |
| Broadband | Ask Agent |
| Sewerage | Ask Agent |
Rights and Restrictions
| Private rights of way | Ask Agent |
| Public rights of way | Ask Agent |
| Restrictions | Ask Agent |
| Parking | Ask Agent |
Risks
| Flooded in last 5 years | Ask Agent |
| Flood Defenses | Ask Agent |
| Source of Flood | Ask Agent |
Other properties you might be interested in
