


3 Bedroom Bungalow For Sale
Windy Ridge is an exceptional detached bungalow, beautifully situated in the desirable village of Trefonen on the outskirts of Oswestry. Offering versatile accommodation and remarkable potential, this home is perfect for families, couples or retirees seeking space without compromise, or buyers looking to future-proof with the potential for expansion into the already-prepared loft space, which has been specifically designed to accommodate two further bedrooms with an en-suite.
DIRECTIONS
From Oswestry town centre, head south-west on the A483. Turn right onto Upper Brook Street/B4579 and continue for approximately 2 miles. Turn left onto Trefonen Road and follow it into the village of Trefonen. Rectory Close is a quiet cul-de-sac located centrally within the village. Windy Ridge is positioned peacefully within the close, identifiable by its charming frontage and large, well-kept garden.
SITUATION
Trefonen is a popular rural village enjoying good amenities including a Convenience Store and Post Office, Primary School, Parish Church, Public House, Village Hall and Bus Service. The market town of Oswestry is 2.5 miles distance and provides a wider variety of shopping and leisure facilities. The County town of Shrewsbury is in easy daily driving distance, as are the other local centres of employment such as Welshpool and Newtown, Wrexham, Chester, Liverpool, Telford.
DESCRIPTION
Windy Ridge is an exceptional detached bungalow, beautifully situated in the desirable village of Trefonen on the outskirts of Oswestry. Offering versatile accommodation and remarkable potential, this home is perfect for families, downsizers seeking space without compromise, or buyers looking to future-proof with the potential for expansion into the already-prepared loft space, which has been specifically designed to accommodate two further bedrooms with an en-suite. The property boasts three double bedrooms, two bathrooms, and a welcoming, spacious layout that seamlessly blends comfort and practicality. The well-maintained, double manicured gardens to the front and rear provide an ideal outdoor retreat, while the expansive driveway and double garage add practicality for modern living.
With UPVC double glazing throughout, underfloor heating, solar panels, and an oil-fired central heating system, Windy Ridge is designed for energy-efficient, year-round comfort.
ENTRANCE HALL
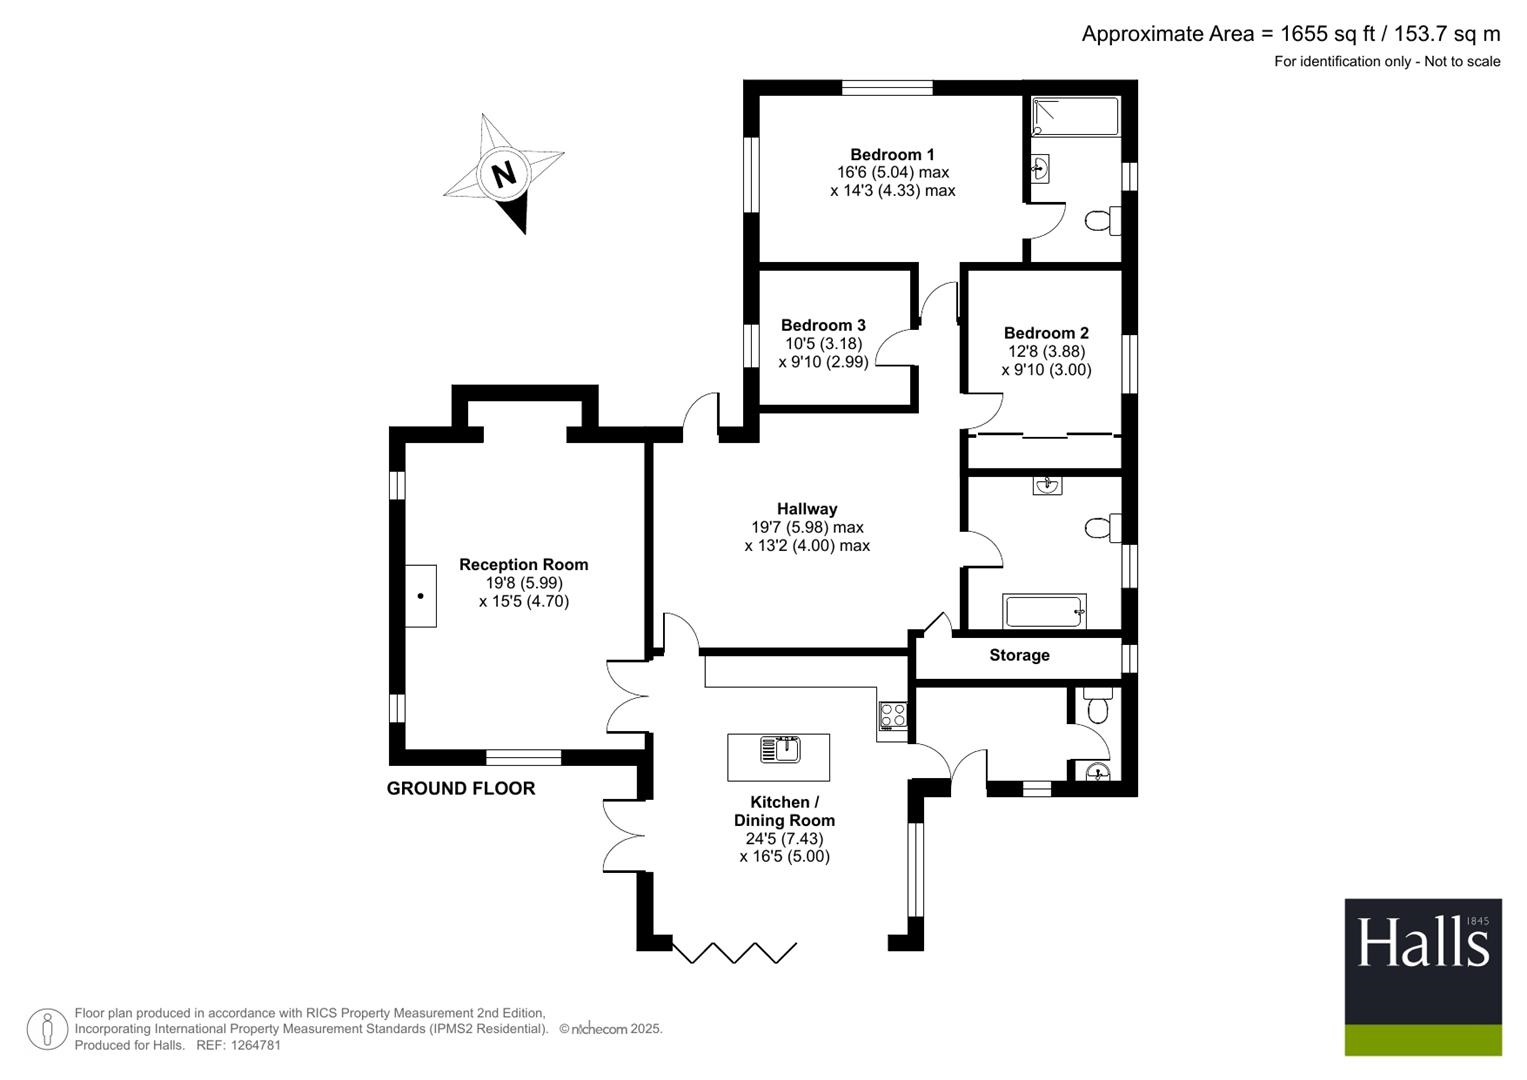
A bright and spacious entrance hall sets the tone for the home, offering ample space and featuring potential for a staircase to access the generous loft area, already equipped with high ceilings and plumbing, ready for conversion to two further bedrooms and an en-suite.
RECEPTION ROOM
This cosy yet elegant space is centered around a characterful log burner, creating a perfect retreat for relaxing evenings. The large front window provides natural light and scenic garden views.
OPEN PLAN KITCHEN/DINING AREA
Modern and functional, this open-plan room is fitted with high-quality Neff appliances including an induction hob, integrated oven, and ample cabinetry. The dining space flows into the garden room area, ideal for family meals and entertaining guests. Underfloor heating ensures comfort throughout.
UTILITY
A practical separate space with plumbing for laundry, additional storage, and a secondary WC, helping keep the main living spaces clutter-free.
PRIMARY BEDROOM
A generous double room with views to the rear garden. featuring a modern en-suite shower room. A serene and private space for relaxation.
EN-SUITE
Featuring a modern suite. A serene and private space for relaxation.
BEDROOM 2
Another spacious double, offering versatility for use as a guest room or study. Overlooks the front garden.
BEDROOM 3
A further double bedroom, perfect for a child, office, or hobby room.
FAMILY BATHROOM
Stylishly renovated, this spacious bathroom features a modern suite including a Jacuzzi bath with shower over, elegant tiling, and sleek finishes.
LOFT SPACE
An impressive, already-prepared area with plumbing and exceptional ceiling height. Designed to accommodate two additional bedrooms and an en-suite bathroom, subject to the necessary approvals.
GARDENS
Both front and rear gardens are beautifully manicured, offering a variety of seating areas, flower beds, and level lawn spaces—ideal for families and garden lovers.
GARAGE AND PARKING
A double garage provides secure storage or workshop space, complemented by ample driveway parking.
FIXTURES AND FITTINGS
The fitted carpets as laid and curtains are included in the sale. Only those items described in these particulars are included in the sale.
SERVICES
Mains water, electricity and drainage are connected to the property. Oil central heating is installed. None of these have been tested.
The property also benefits from having 11 solar panels.
TENURE
Freehold. Purchasers must confirm via their solicitor.
COUNCIL TAX
The property is banded in Council Tax Band E - Shropshire Council.
VIEWINGS
Via the Agent's, Halls, 20 Church Street, Oswestry, SY11 2SP - 01691 670320.
ANTI-MONEY LAUNDERING (AML) CHECKS
We are legally obligated to undertake anti-money laundering checks on all property purchasers. Whilst we are responsible for ensuring that these checks, and any ongoing monitoring, are conducted properly; the initial checks will be handled on our behalf by a specialist company, Movebutler, who will reach out to you once your offer has been accepted. The charge for these checks is £30 (including VAT) per purchaser, which covers the necessary data collection and any manual checks or monitoring that may be required. This cost must be paid in advance, directly to Movebutler, before a memorandum of sale can be issued, and is non-refundable. We thank you for your cooperation.
Tenure: Freehold
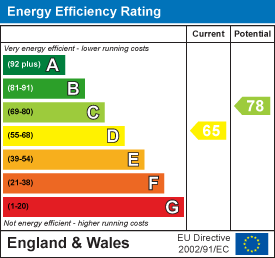
EPC
Broadband
Download speed
Upload speed
Download speed
Upload speed
Download speed
Upload speed

Broadband & mobile data availability at Rectory Close, Trefonen, Oswestry, SY10
Address shown above is the closest found to the postcode, that has Ofcom data available
Mobile Coverage
 |
Voice | Indoor |
Outdoor |
| Data | Indoor |
Outdoor |
 |
Voice | Indoor |
Outdoor |
| Data | Indoor |
Outdoor |
 |
Voice | Indoor |
Outdoor |
| Data | Indoor |
Outdoor |
 |
Voice | Indoor |
Outdoor |
| Data | Indoor |
Outdoor |
Utilities
| Electricity | Mains Supply |
| Water | Mains Supply |
| Heating | Oil |
| Broadband | Ask Agent |
| Sewerage | Mains |
Rights and Restrictions
| Private rights of way | Ask Agent |
| Public rights of way | Ask Agent |
| Restrictions | Ask Agent |
| Parking | Ask Agent |
Risks
| Flooded in last 5 years | Ask Agent |
| Flood Defenses | Ask Agent |
| Source of Flood | Ask Agent |
Other properties you might be interested in
