


5 Bedroom Detached House For Sale
An attractive and extended substantial period family home offering incredibly open, flexible and spacious accommodation, set in a semi-rural position with lovely gardens and stunning countryside views.
DIRECTIONS
From Shrewsbury, proceed to the A5 bypass and continue west along the A458 Welshpool Road to Ford. On arrival at the village, the property will be seen on the left hand side.
What Three Words - ///award.highlighted.reserved
SITUATION
The property is located on the fringe of the popular village of Ford, which provides a primary school, fish and chip shop, Indian restaurant and service station/convenience store. Shrewsbury town is easily accessible and within a short drive, providing an excellent shopping centre, social and leisure facilities, a range of state and private schools and a rail service. Commuters have good road links via the A5 to the M54 and thereon to Telford and Wolverhampton. Alternatively to the north, Oswestry and road links to Wrexham and Chester. Welshpool is also commutable and provides the gateway to Mid Wales and the Welsh Coast.
DESCRIPTION
The Orchard House is a detached double fronted property that has been extended and updated throughout, offering a superb family home with flexible, incredibly well proportioned family accommodation set over two floors.
Occupying a lovely position and situated centrally in large gardens extending to approximately ½ an acre, the property is believed to have been built just before the First World War.
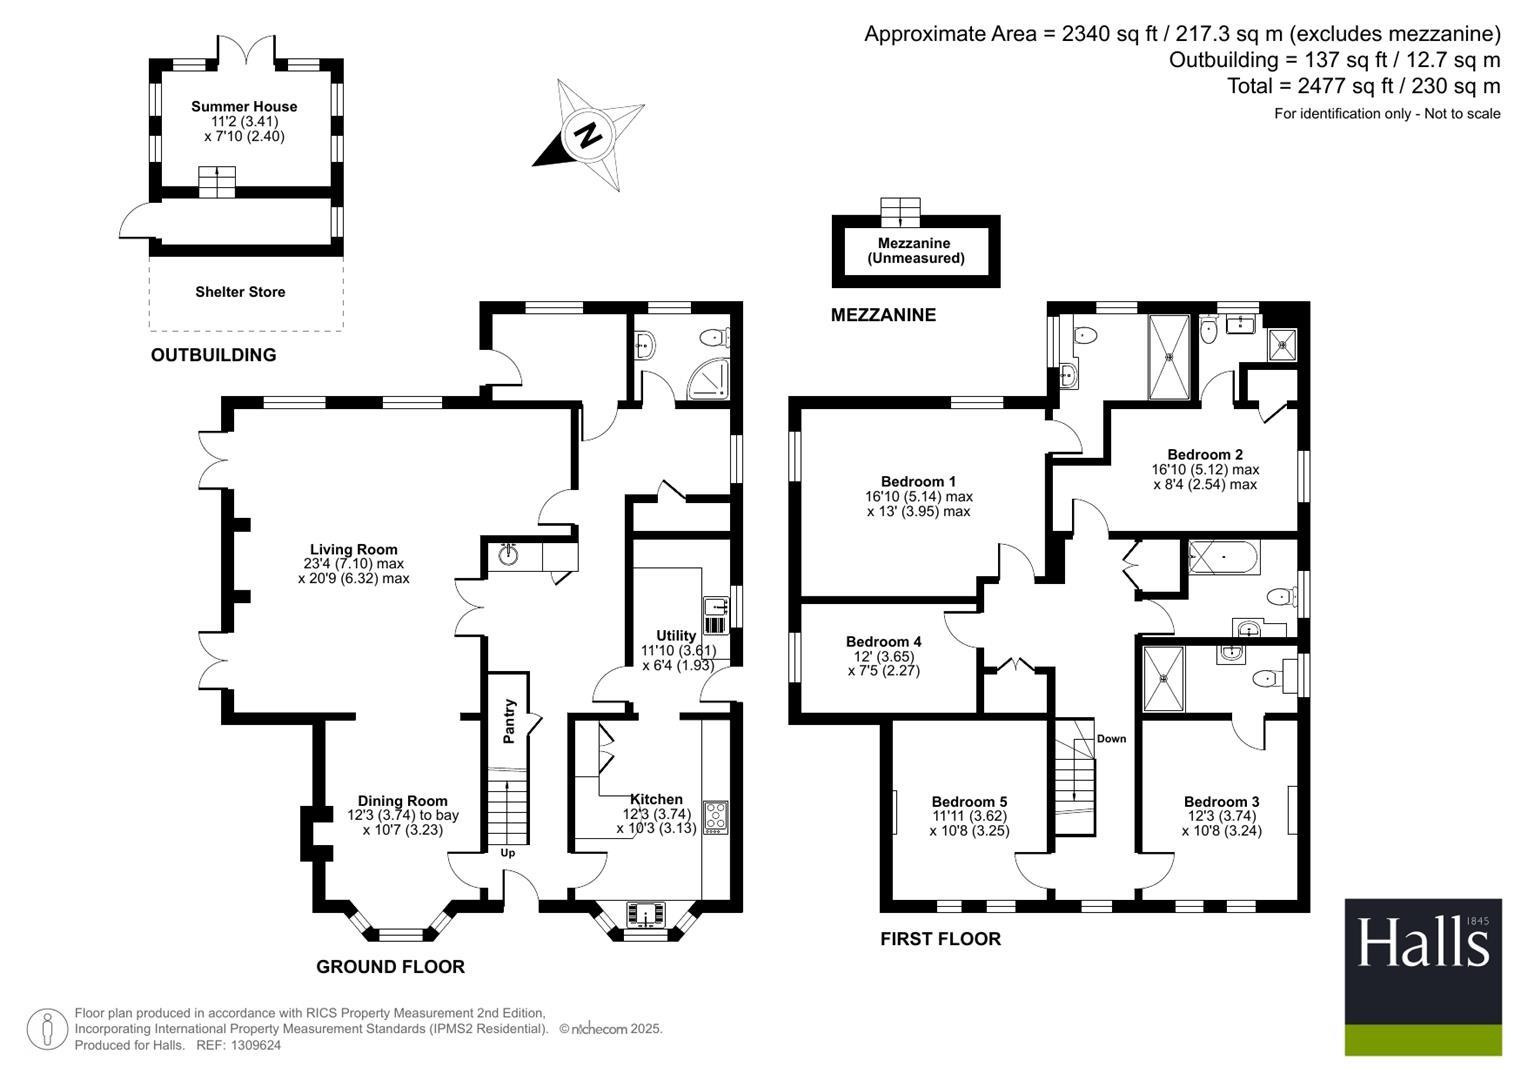
The accommodation is incredibly well presented and has a wonderful flow through the ground floor. There are entrances from both the front and rear of the property, with the driveway now being to the rear, this is the door that is most often used. There is a small entrance hall that leads through to an inner reception hall where there is a cloaks cupboard and separate guest WC. The main living area, which is a spectacular open plan double reception room, is currently used as the sitting and dining room. A vast room, perfect for entertaining, has a tri-aspect view of the gardens, a brick fireplace with a wood burning stove, two sets of French Doors leading to the patio with gardens beyond and a bay window in the original part of the house. Centrally positioned on the ground floor is a bar/drink area that has a sink, a selection of units and a built in fridge with a pantry cupboard located off it. The kitchen has a good range of wall and floor units, work tops, space for a cooker with built in extractor above, built in microwave, sink with mixer tap and a breakfast bar. The utility area is an extension to the kitchen and has a further sink, space for a dishwasher and washing machine. There is an access door here to the side patio and covered BBQ area.
On the first floor there are 5 beautifully presented bedrooms, 3 of which have recently updated en-suite shower rooms. The 2 bedrooms without en-suite facilities are served by the family bathroom.
OUTSIDE
The property is approached over a an incredibly large tarmac driveway which has parking for multiple vehicles. A wall separates the driveway from the rear gardens and has a double gated access for lawn mowers etc.
The rear gardens have a summer house with electricity and this wraps around to the front gardens which again are mostly laid to lawn. Splitting the lawned areas is a lovely large flagged stone patio perfect for alfresco entertaining.
GENERAL REMARKS
ANTI-MONEY LAUNDERING (AML) CHECKS
We are legally obligated to undertake anti-money laundering checks on all property purchasers. Whilst we are responsible for ensuring that these checks, and any ongoing monitoring, are conducted properly; the initial checks will be handled on our behalf by a specialist company, Movebutler, who will reach out to you once your offer has been accepted. The charge for these checks is £30 (including VAT) per purchaser, which covers the necessary data collection and any manual checks or monitoring that may be required. This cost must be paid in advance, directly to Movebutler, before a memorandum of sale can be issued, and is non-refundable. We thank you for your cooperation.
FIXTURES AND FITTINGS
Only those items described in these particulars are included in the sale.
TENURE
Freehold. Purchasers must confirm via their solicitor.
SERVICES
Mains water, electricity and drainage are understood to be connected. Oil fired central heating. None of these services have been tested.
COUNCIL TAX
The property is in Council Tax band 'E' on the Shropshire Council Register.
VIEWINGS
By appointment through Halls, 2 Barker Street, Shrewsbury, SY1 1QJ.
Tenure: Freehold
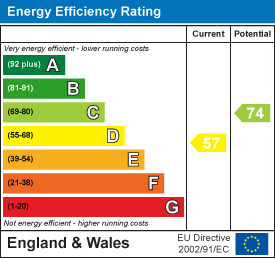
EPC
Broadband
Download speed
Upload speed

Broadband & mobile data availability at Chavel, Ford, Shrewsbury, SY5
Address shown above is the closest found to the postcode, that has Ofcom data available
Mobile Coverage
 |
Voice | Indoor |
Outdoor |
| Data | Indoor |
Outdoor |
 |
Voice | Indoor |
Outdoor |
| Data | Indoor |
Outdoor |
 |
Voice | Indoor |
Outdoor |
| Data | Indoor |
Outdoor |
 |
Voice | Indoor |
Outdoor |
| Data | Indoor |
Outdoor |
Utilities
| Electricity | Ask Agent |
| Water | Ask Agent |
| Heating | Ask Agent |
| Broadband | Ask Agent |
| Sewerage | Ask Agent |
Rights and Restrictions
| Private rights of way | Ask Agent |
| Public rights of way | Ask Agent |
| Restrictions | Ask Agent |
| Parking | Ask Agent |
Risks
| Flooded in last 5 years | Ask Agent |
| Flood Defenses | Ask Agent |
| Source of Flood | Ask Agent |
Other properties you might be interested in
