


2 Bedroom End of Terrace House For Sale
Nestled in the charming village of Whittington, Oswestry, this delightful end-terrace stone-built character cottage offers a perfect blend of traditional charm and modern comfort. With two well-proportioned bedrooms and a thoughtfully designed bathroom, this home is ideal for families, couples, or those seeking a peaceful retreat. The surrounding area is rich in history and natural beauty, making it an ideal location for those who appreciate both culture and the great outdoors.
DESCRIPTION
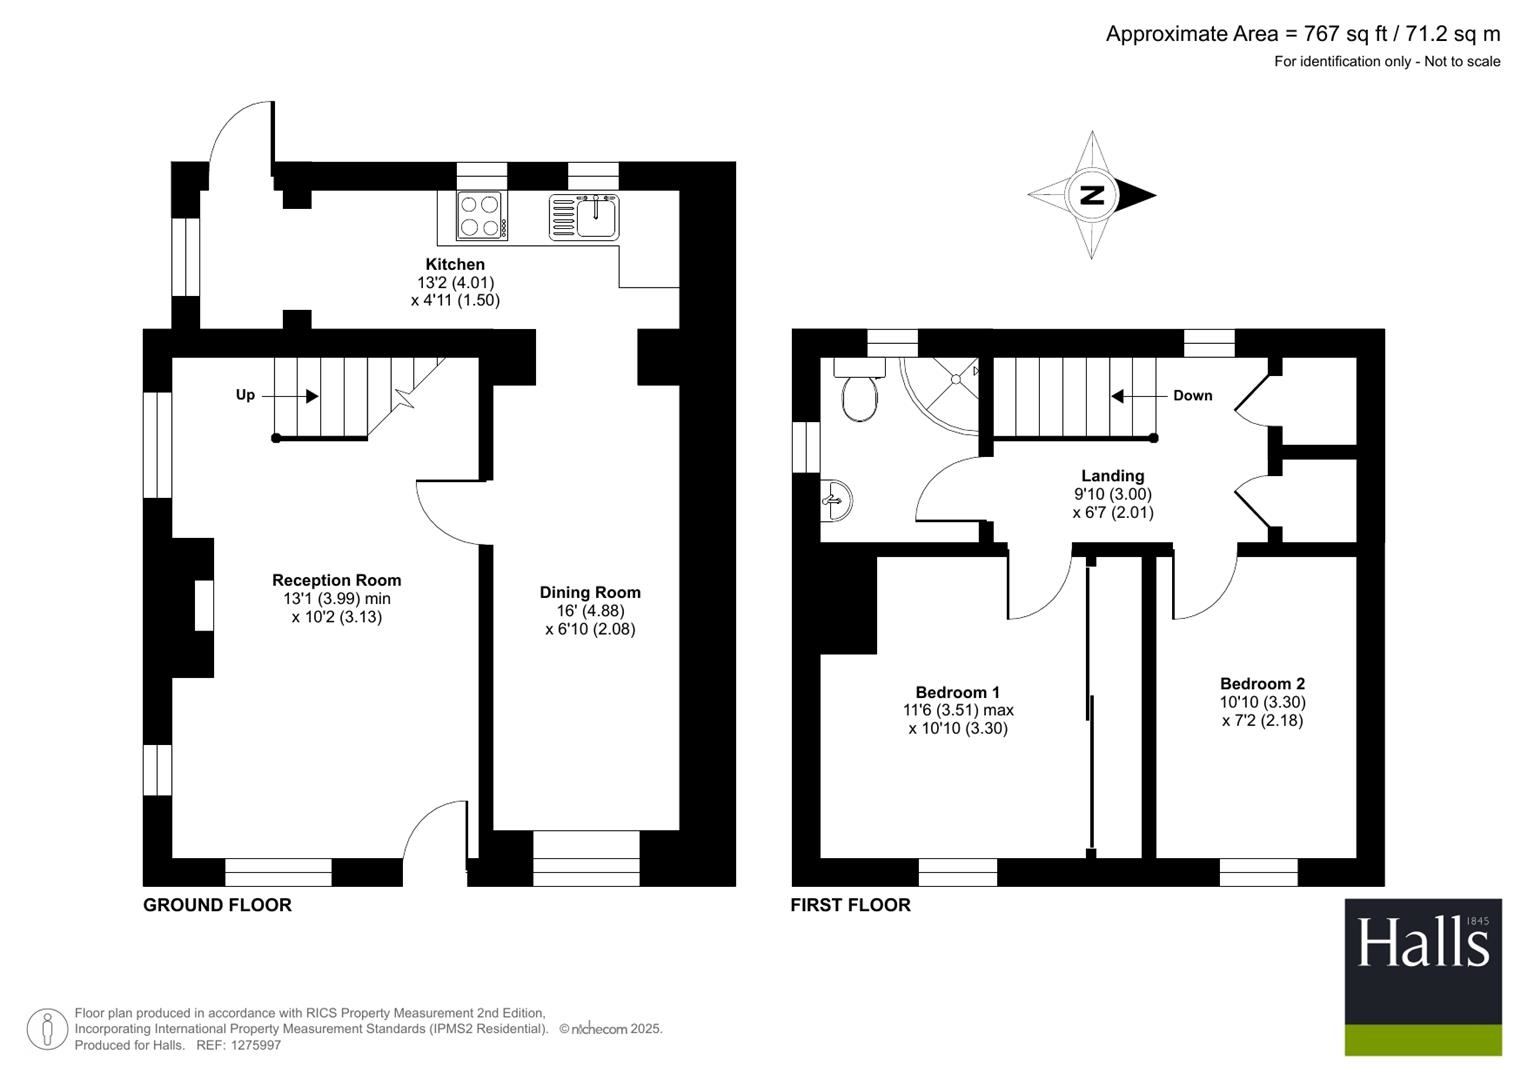
17 Top Street is a beautifully presented two-bedroom character cottage set within the heart of the picturesque village of Whittington, near Oswestry. The property has been thoughtfully modernised by its current owners while retaining its period charm, including exposed beams, a cast iron fireplace, and quarry tile detailing. Recent upgrades such as a new roof, double-glazed windows and doors, a Worcester combi boiler, and a fully boarded loft make this cottage both practical and ready to move into.
The interior features a spacious lounge with gas stove, a welcoming dining room, a well-appointed modern kitchen with pantry storage, two comfortable bedrooms, and a stylish shower room. Externally, the home benefits from an attractive rose garden to the front and a beautifully landscaped two-tiered garden to the rear, offering private and peaceful outdoor living. The property offers a rare combination of period features, efficient upgrades, and a quiet yet accessible village setting.
DIRECTIONS
From Oswestry, take the Whittington Road out of town and proceed into the village. Continue until you reach the T-junction in the centre of Whittington. Turn left and travel past Whittington Castle on your left-hand side. After approximately 100 metres, turn right into Top Street. The property can be found on the left-hand side, clearly marked with a for sale board.
SITUATION
Whittington is a highly sought-after village known for its historic charm, friendly community, and excellent access links. The village is home to the iconic Whittington Castle, a well-regarded primary school, a village shop, pub, and tearoom, creating a strong sense of local character and convenience.
Located just two miles from Oswestry, residents enjoy the benefits of nearby town amenities while living in a tranquil, semi-rural environment. The A5 and A483 are within easy reach, offering direct routes to Shrewsbury, Wrexham, and Chester, making Whittington an excellent choice for commuters and countryside lovers alike.
LOUNGE
Step into a warm and inviting living room where character meets comfort. A stunning cast iron gas stove sits within a traditional wood surround, creating a beautiful focal point and a cosy atmosphere on cooler evenings. Natural light floods in through a front door with glazed panels and dual side windows, while exposed beams and quarry-tiled hearths add timeless charm. Wall lighting enhances the mood, and the open staircase adds flow and space. This room is perfect for both relaxed evenings and entertaining guests.
DINING ROOM
Adjoining the lounge via a solid oak door, the dining room is bright and welcoming, with a front-facing window that draws in morning sun. Original beams and tasteful tile flooring give this space a rustic feel, while its position between kitchen and lounge makes it ideal for hosting intimate dinners or enjoying everyday meals.
KITCHEN
Modern yet understated, the galley-style kitchen is cleverly designed to maximise function and style. High-quality base and wall units provide ample storage, while extra plug sockets hidden behind the microwave ensure appliance flexibility. Stainless steel sink, tiled floors, and integrated spotlighting speak to easy maintenance and clean aesthetics. Two rear windows bring in natural light, and the connection to the dining and pantry area creates a practical and flowing workspace.
PANTRY
Two floor-to-ceiling cupboards with fitted shelving offer a tidy and efficient solution for food, small appliances, or cleaning essentials. It’s a smart addition that makes everyday living easier.
FIRST FLOOR LANDING
The upstairs landing includes access to the fully boarded, insulated loft via a drop-down ladder — complete with Velux window, lighting, and power, making it ideal for storage or occasional hobby use. Additional built-in storage includes an airing cupboard housing the modern Worcester combi boiler (installed 2021 and serviced annually), and a second general-purpose cupboard.
FRONT GARDEN
Set behind a quaint low wall, the rose-lined front garden and canopy-covered porch add instant kerb appeal and create a charming, welcoming first impression.
BEDROOM 1
A restful space designed with comfort in mind. This double bedroom includes built-in wardrobes with mirrored sliding doors that enhance both storage and the sense of space. A unique touch is the bedside light switch behind the curtain — perfect for switching off without leaving bed. Two power sockets (including one behind the headboard) ensure modern convenience for phone charging or lamps.
BEDROOM 2
Ideal as a guest room, home office, or nursery, the second bedroom features a front-facing window and thoughtful plug socket placement, including one behind the wardrobe — a practical space ready to flex with your needs.
SHOWER ROOM
Recently updated with a clean, contemporary finish, the bathroom features a corner Grohe mains shower, fully tiled walls and floors, a heated towel rail, and a stylish vanity unit with integrated sink. Two windows offer natural ventilation and light, while the shaver point and spotlighting add functional finesse.
REAR GARDEN
Beautifully landscaped across two levels, the rear garden offers separate zones for relaxation and entertaining. The Lower Garden benefits from privacy screening and sun throughout the day — ideal for morning coffee or summer lunches. A Top Garden, reached via stone steps, captures sunlight from dawn to dusk due to its elevated position, despite a northern orientation. A green shed will remain with the property, and the entire garden is enclosed with attractive fencing. It’s a rare outdoor space that offers both privacy and charm.
FIXTURES AND FITTINGS
The fitted carpets as laid, light fittings, curtains, cooker and Bosch dishwasher are included in the price. Only those items describes in these particulars are included in the sale.
SERVICES
Mains water, electricity, drainage and gas are understood to be connected. Gas fired central heating is installed throughout. None of these have been tested.
TENURE
Freehold. Purchasers must confirm via their solicitor.
COUNCIL TAX
The property is currently banded in Council Tax Band B - Shropshire Council.
EXTERNAL ACCESS & RIGHTS
A gated side pathway provides access to the rear garden, bin storage, and utility access. While a rarely-used “right of passage” exists for a neighbour in emergency situations, number 17 retains full and private use of the garden.
VIEWINGS
Via the Agents, Halls, 20 Church Street, Oswestry, SY11 2SP
TEL: 01691 670320.
ANTI-MONEY LAUNDERING (AML) CHECKS
We are legally obligated to undertake anti-money laundering checks on all property purchasers. Whilst we are responsible for ensuring that these checks, and any ongoing monitoring, are conducted properly; the initial checks will be handled on our behalf by a specialist company, Movebutler, who will reach out to you once your offer has been accepted.
The charge for these checks is £30 (including VAT) per purchaser, which covers the necessary data collection and any manual checks or monitoring that may be required. This cost must be paid in advance, directly to Movebutler, before a memorandum of sale can be issued, and is non-refundable. We thank you for your cooperation.
Tenure: Freehold
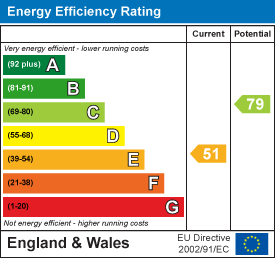
EPC
Broadband
Download speed
Upload speed
Download speed
Upload speed

Broadband & mobile data availability at Top Street, Whittington, SY11
Address shown above is the closest found to the postcode, that has Ofcom data available
Mobile Coverage
 |
Voice | Indoor |
Outdoor |
| Data | Indoor |
Outdoor |
 |
Voice | Indoor |
Outdoor |
| Data | Indoor |
Outdoor |
 |
Voice | Indoor |
Outdoor |
| Data | Indoor |
Outdoor |
 |
Voice | Indoor |
Outdoor |
| Data | Indoor |
Outdoor |
Utilities
| Electricity | Mains Supply |
| Water | Mains Supply |
| Heating | Gas Mains |
| Broadband | Ask Agent |
| Sewerage | Mains |
Rights and Restrictions
| Private rights of way | Ask Agent |
| Public rights of way | Ask Agent |
| Restrictions | Ask Agent |
| Parking | Ask Agent |
Risks
| Flooded in last 5 years | Ask Agent |
| Flood Defenses | Ask Agent |
| Source of Flood | Ask Agent |
Other properties you might be interested in
